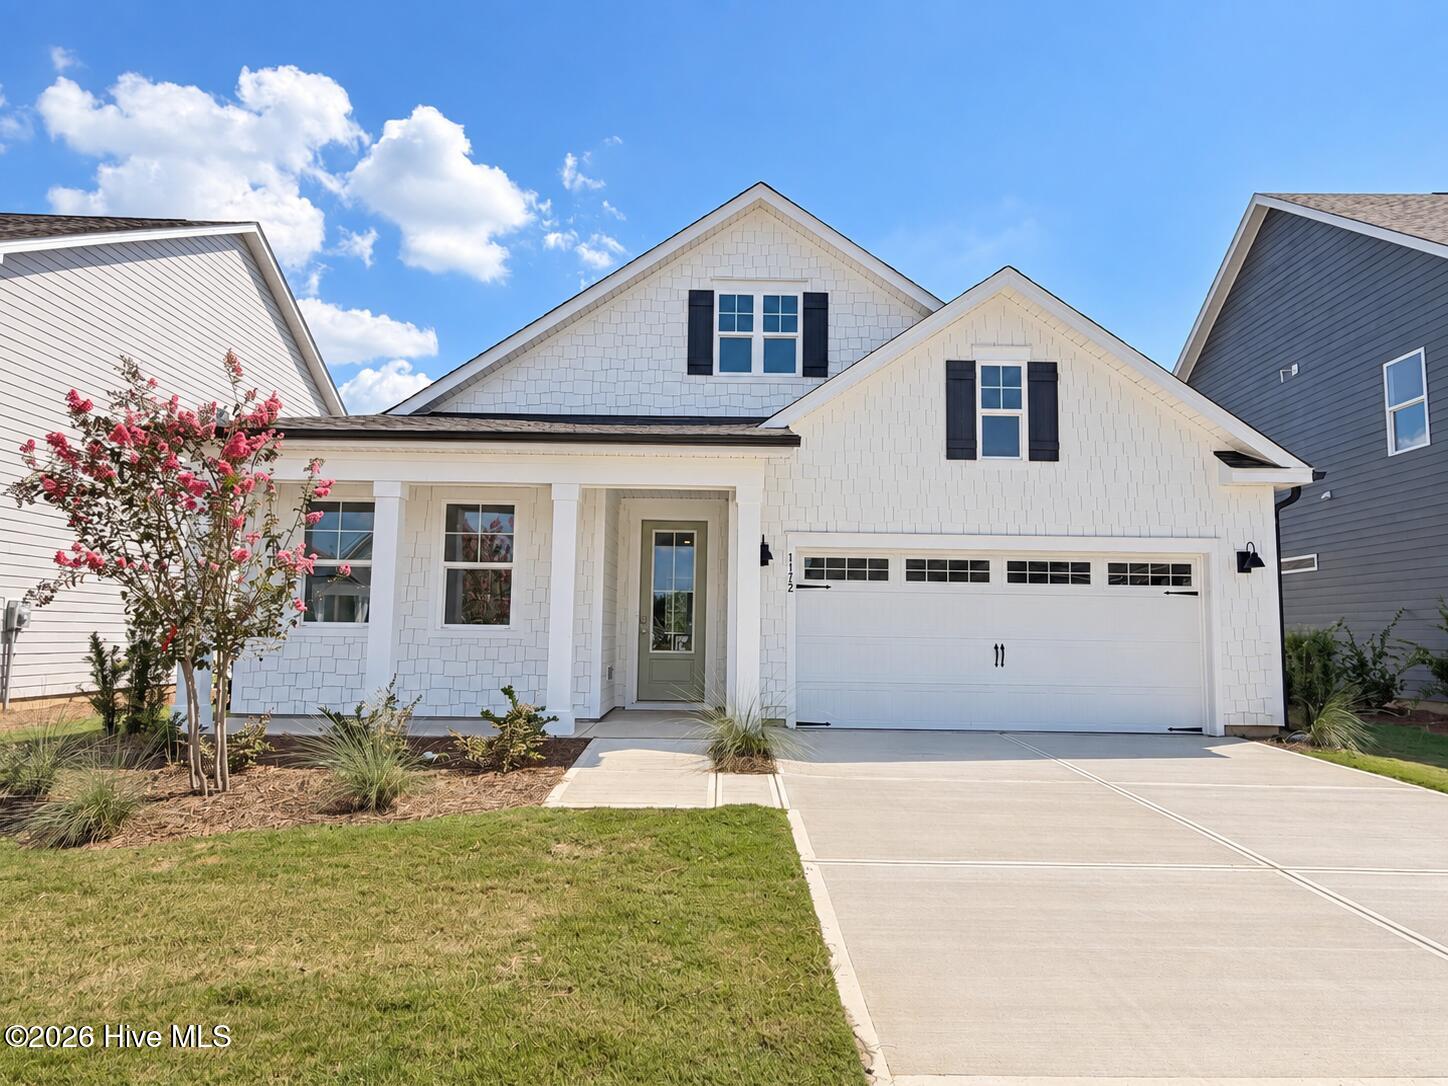
1172 Indigo Bunting Drive Lot 67,Leland, NC 28451
Leland, NC 28451






Description
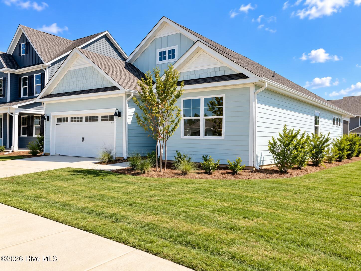
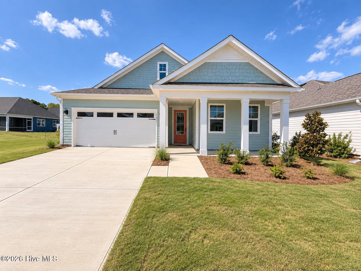
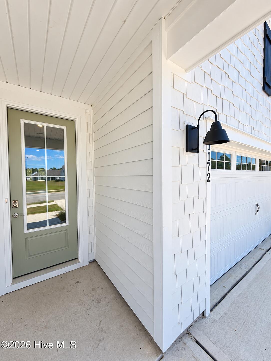
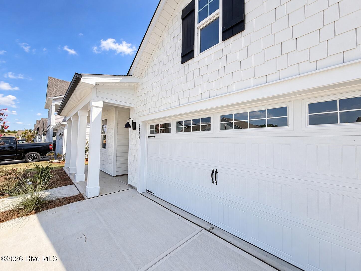
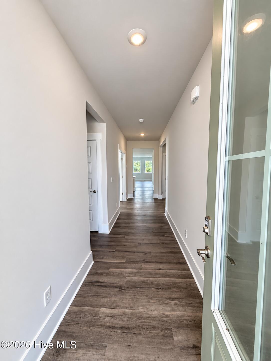
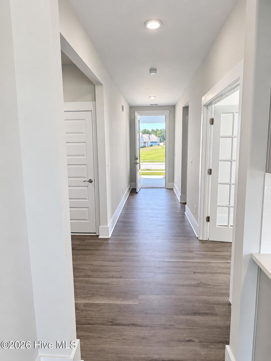
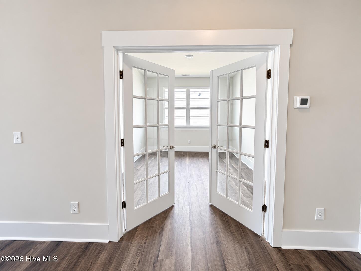
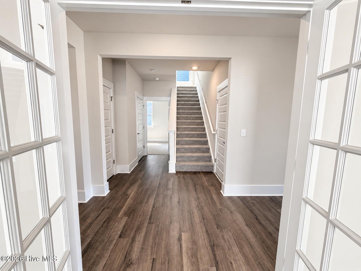
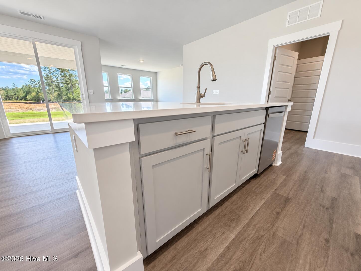
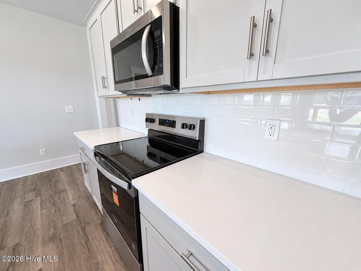
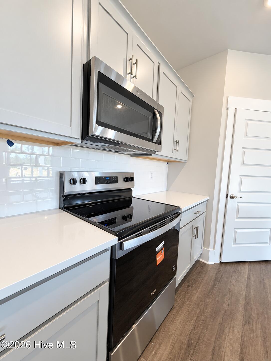
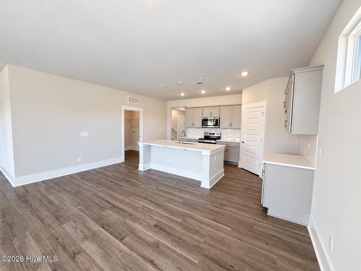
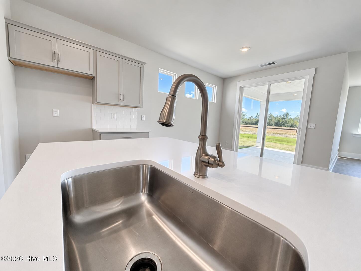
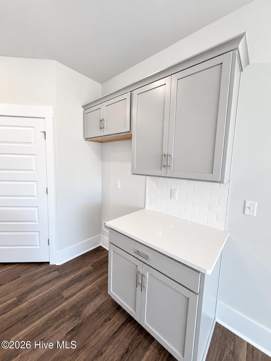
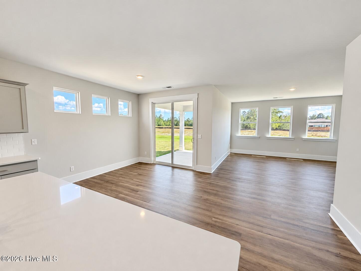
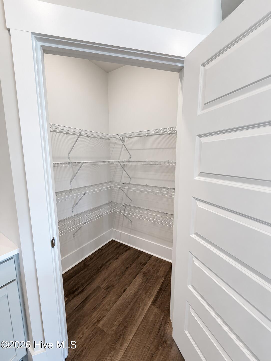
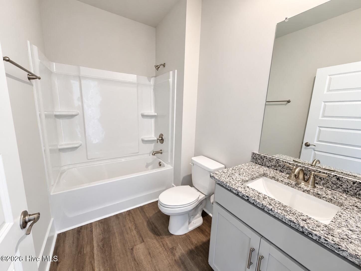
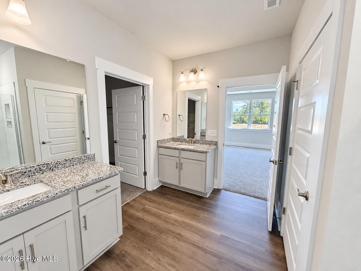
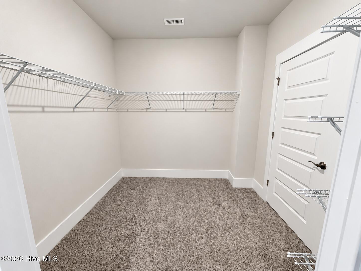
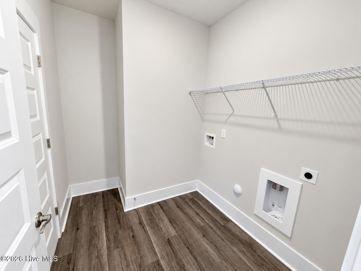
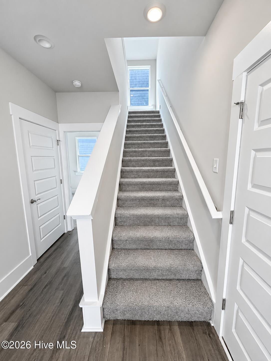
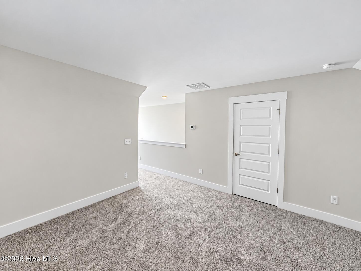
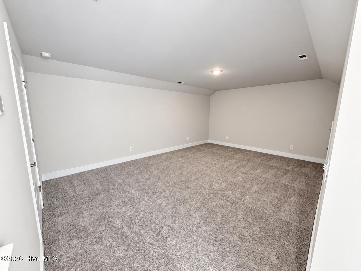
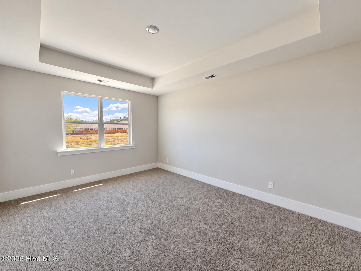
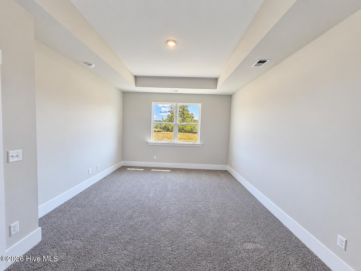
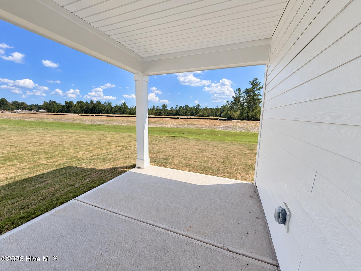
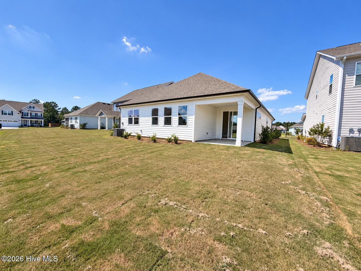
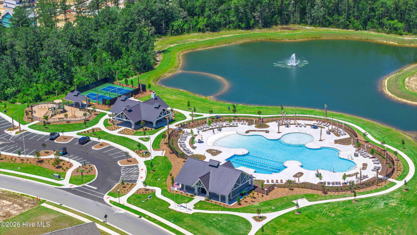
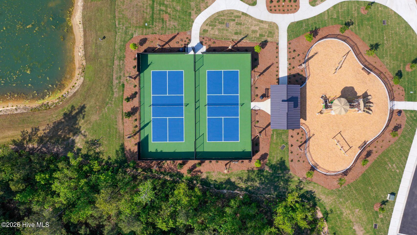
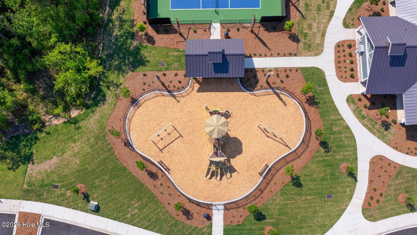
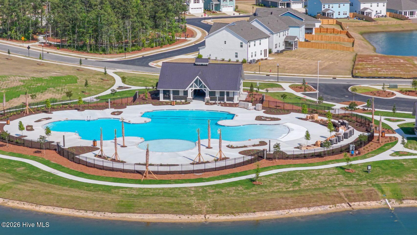
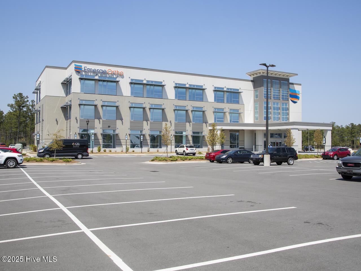
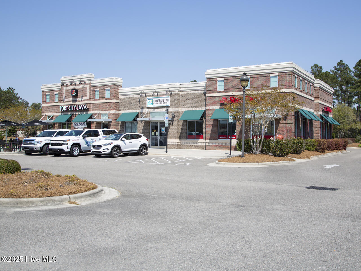
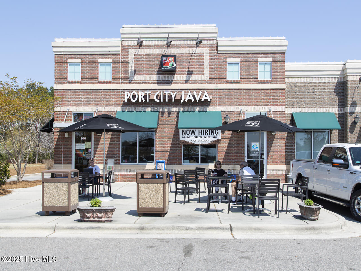
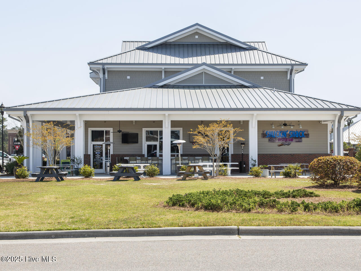
MOVE IN READY | FIRST FLOOR PRIMARY Welcome to the Darby by builder D.R. Horton in Indigo Preserve! This thoughtfully designed 3-bedroom + loft, 2-bath home with a 2-car garage features an open-concept layout with 9-ft ceilings, quartz kitchen countertops, an oversized island, walk-in pantry, ample storage, and a large laundry room connected to the primary closet. This home also includes the desirable loft and closet floor plan option, offering additional flexible space and storage. Enjoy attractive fiber-cement siding plus sod in both the front and back yards. Indigo Preserve offers exciting planned amenities including a resort-style pool, clubhouse with kitchen, pickleball courts, playground, fire pit, and pocket park. Conveniently located in Leland near shopping, dining, grocery stores, and everyday conveniences. Special financing and closing-cost incentives are available with D.R. Horton's preferred lender team. Ask the onsite sales agent for current details and eligibility. Schedule your tour of the Darby at Indigo Preserve today!
Details
| MLS # | 100589393 |
|---|---|
| Listing Type | For Sale |
| Style | House |
| HOA Dues | $1,200 |
| Sub-Type | New Construction |
| Status | Pending |
| Year | 2026 |
| Days On Site | 81 |
| Listing Provided By | D.R. Horton, Inc | Team D.R. Horton |
Features
| Bed(s) | 3 |
|---|---|
| Bath(s) | 2 Total |
| SQ Feet | 2,368 |
| Garage | 2 |
| Story(s) | 1 |
| Zoning | R75 |
| Acreage | 0.15 |
| Golf Course | Yes |
| Property View | See Remarks |
Interior
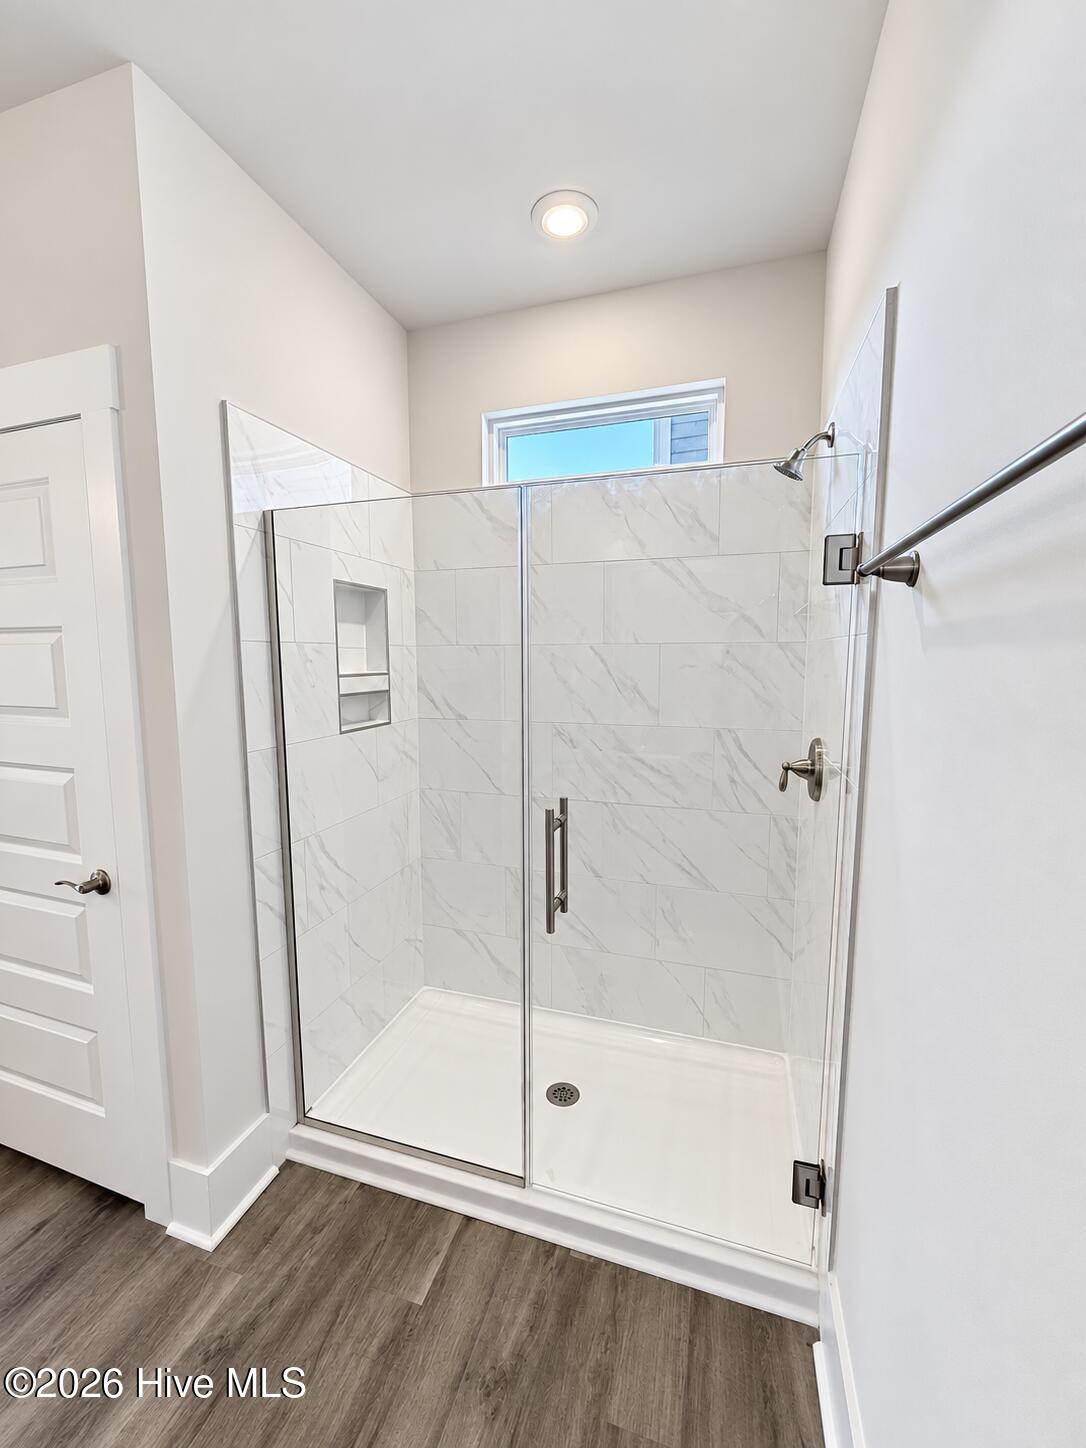
| Interior Features | Master Downstairs, Walk-in Closet(s), High Ceilings, Solid Surface, Kitchen Island, Pantry, Walk-in Shower, Walk-In Closet(s) |
|---|---|
| Heating Yes / No | Yes |
| Cooling Yes / No | Yes |
| Cooling | Central Air |
| Fireplace Yes / No | No |
| Laundry Features | Laundry Room |
| Rooms Total | 8 |
Exterior
| Exterior Features | Cluster Mailboxes, DP50 Windows |
|---|---|
| Roof | Architectural Shingle |
| Foundation Details | Slab |
| Lot Features | Landscaped, Shopping Nearby |
| View | See Remarks |
| Construction Materials | Fiber Cement, Wood Frame |
| Security Features | Smoke Detector(s) |
Parking
| Attached Garage Yes / No | Yes |
|---|---|
| Garage Yes / No | Yes |
| Parking Features | Garage Faces Front, Concrete, Garage Door Opener |
Utilities
| Utilities | Cable Available, Sewer Connected, Water Connected, High Speed Internet |
|---|
Taxes
| Tax Book Number | 00164 |
|---|---|
| Tax Legal Description | L-67 PH-1C-2 BRUNSWICK FOREST INDIGO PRESERVE PL-164/73 |
| Tax Year | 2026 |
Area Information
| State | NC |
|---|---|
| County | Brunswick |
| City | Leland |
| Zip Code | 28451 |
| Community Name | Indigo Preserve |
| School District | Brunswick County Schools |
| Elementary School | Town Creek |
| High School | North Brunswick |
| Listing VS Median (in Indigo Preserve) | |
Price: $424,999 low | high Med: $388,374 sqft: 2,368 low | high Med: 1,673 $ / sqft: $179 low | high Med: $232 On site: 81 low | high Med: 148 | |
Market Activity 28451
Request a showing
Request a showing
Contact
Learn More About This Property

| State | NC |
|---|---|
| County | Brunswick |
| City | Leland |
| Zip Code | 28451 |
| Community Name | Indigo Preserve |
| School District | Brunswick County Schools |
| Elementary School | Town Creek |
| High School | North Brunswick |
| Listing VS Median (in Indigo Preserve) | |
Price: $424,999 low | high Med: $388,374 sqft: 2,368 low | high Med: 1,673 $ / sqft: $179 low | high Med: $232 On site: 81 low | high Med: 148 | |