
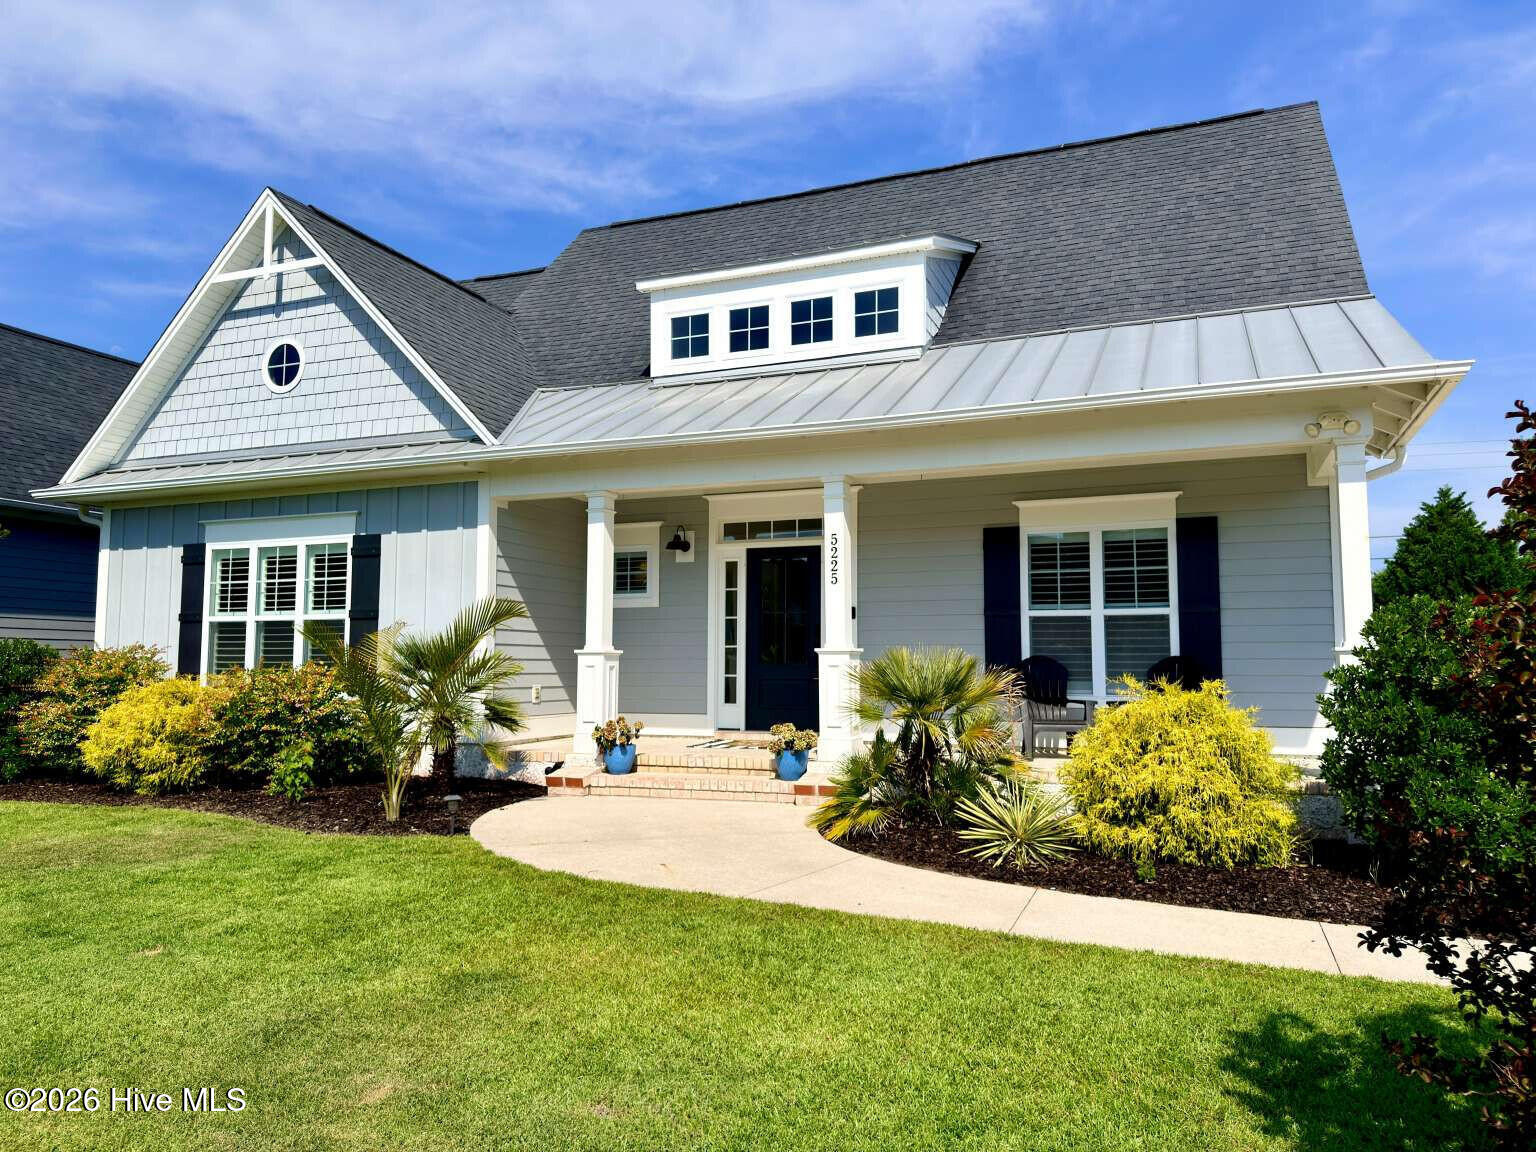
5225 Leisure Circle,Wilmington, NC 28409
Wilmington, NC 28409

Description
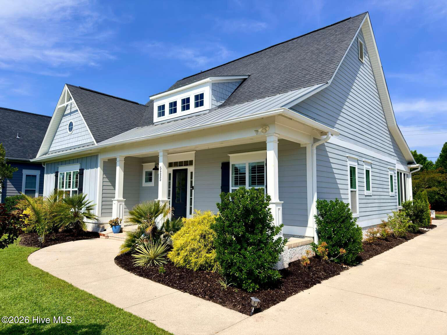
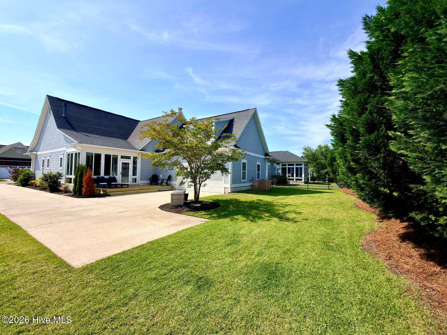
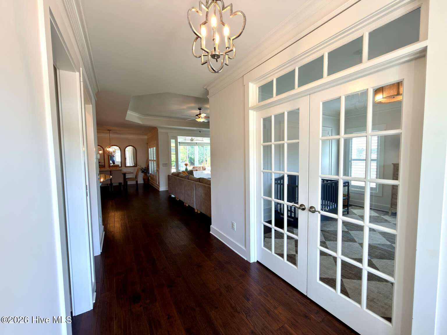
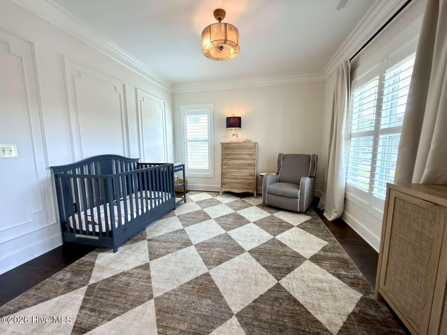
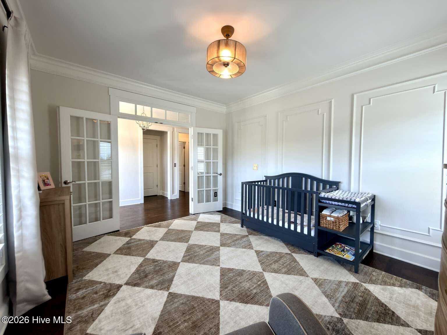
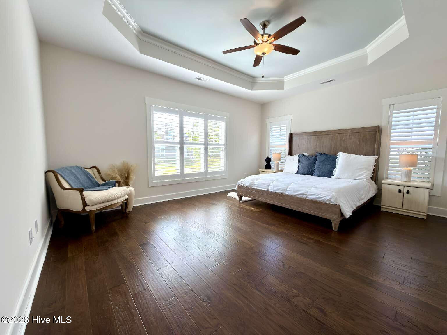
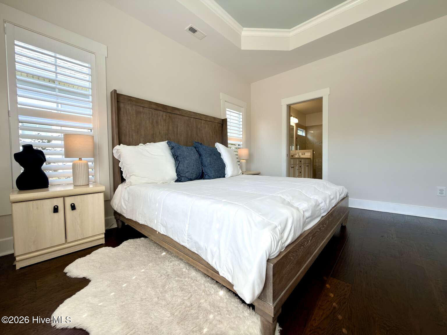
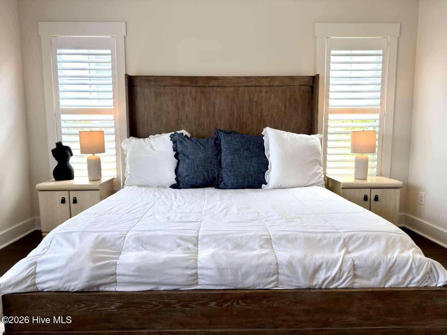
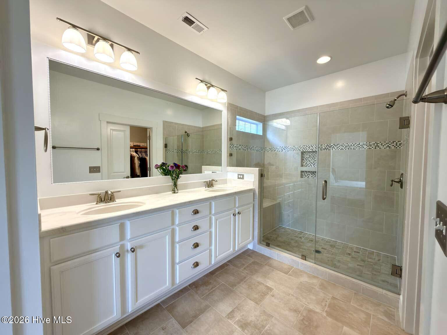
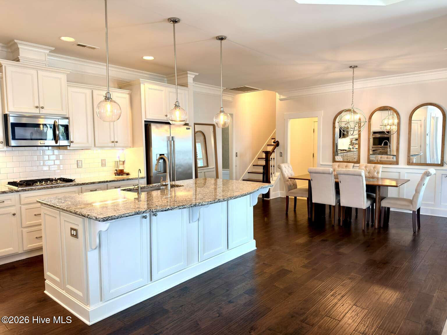
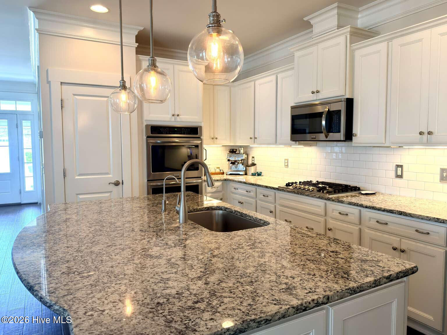
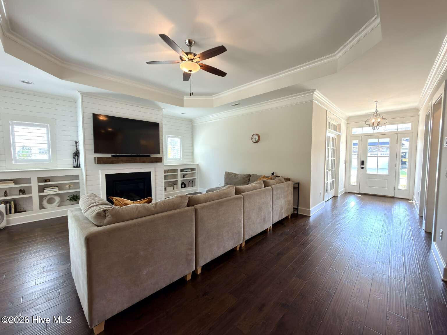
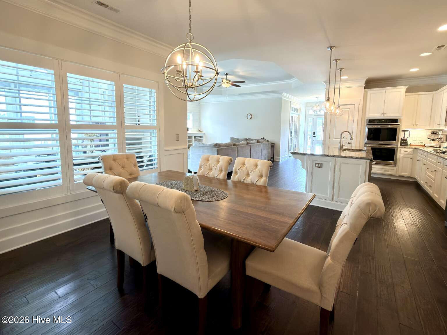
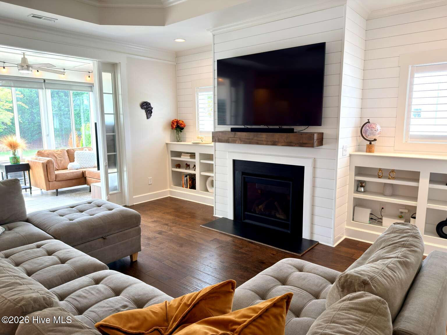
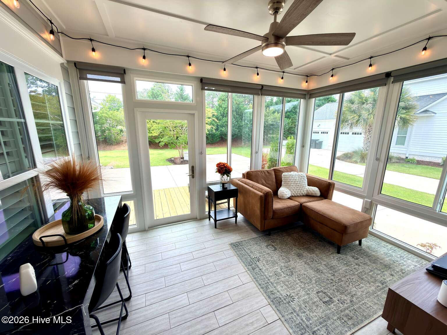
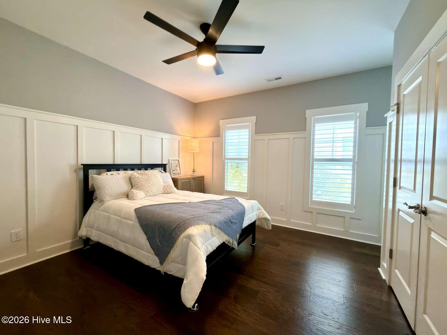
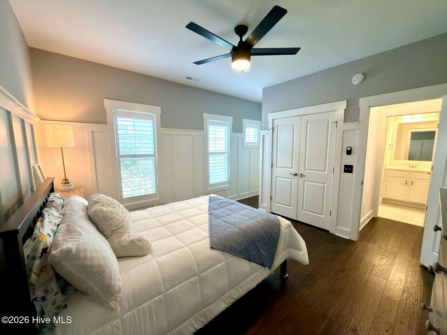
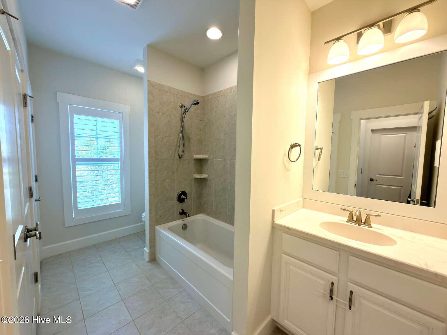
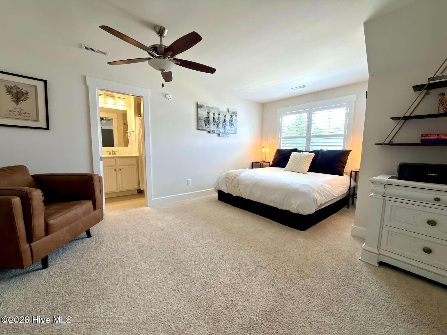
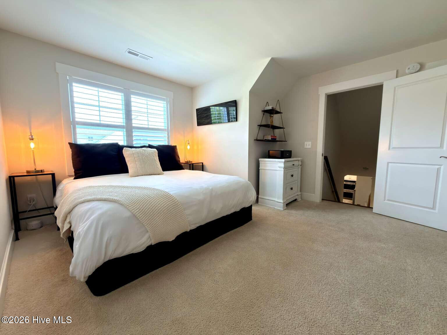
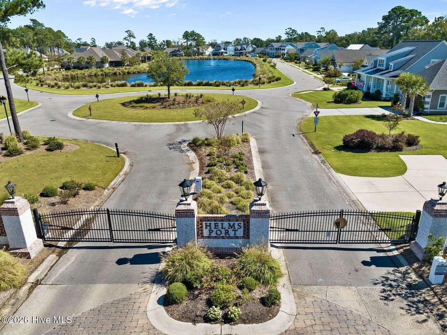
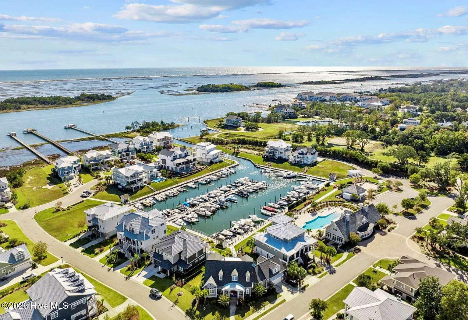
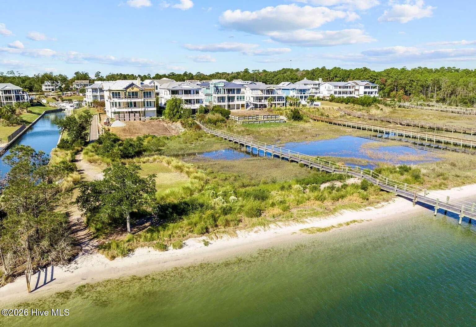
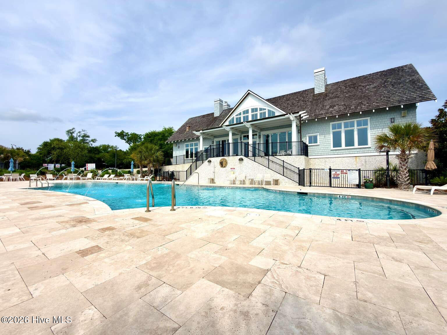
Welcome to a rare opportunity to embrace coastal living in one of Wilmington's most sought-after gated communities at an exceptional price point. Every day feels like a vacation with sidewalks throughout, a 75-slip marina offering a day dock, kayak storage and launch site, a private sound-side beach, two peaceful ponds, a sparkling pool, and a welcoming clubhouse. Inside, the home features a beautifully designed kitchen with a gas range, granite countertops, a spacious island, and double wall ovens. It opens to a gracious living room where built-ins, tray ceilings, shiplap accents, and a glowing gas fireplace create an inviting atmosphere. Just beyond, a sunroom bathed in natural light offers a quiet retreat for morning coffee or watching the sunset. The flexible four-bedroom layout offers three bedrooms with en-suite bathrooms. The large primary suite elevates daily living with a 10-ft tray ceiling, a generous walk-in closet, and a luxurious shower. Upstairs, a private suite offers ample space, a full bath, and separate temperature controls. The third bedroom includes a full bath with a tub and secondary access, while the fourth serves as a versatile flex room, currently a nursery and easily converted into a guest room, office, or playroom. This is coastal living at its finest.
Details
| MLS # | 100581232 |
|---|---|
| Listing Type | For Sale |
| Style | House |
| HOA Dues | $2,863 |
| Sub-Type | Resale |
| Status | Active |
| Year | 2016 |
| Days On Site | 115 |
| Listing Provided By | Clickit Realty | Susan H Ayers |
Features
| Bed(s) | 3 |
|---|---|
| Bath(s) | 4 Total |
| SQ Feet | 2,360 |
| Garage | 2 |
| Story(s) | 2 |
| Zoning | R-15 |
| Acreage | 0.21 |
| Property View | None |
Interior
| Interior Features | Master Downstairs, Walk-in Closet(s), Tray Ceiling(s), High Ceilings, Solid Surface, Kitchen Island, Pantry, Walk-in Shower, Gas Log, Walk-In Closet(s) |
|---|---|
| Heating Yes / No | Yes |
| Cooling | Heat Pump |
| Fireplace Features | Gas Log |
| Fireplaces Total | 1 |
| Fireplace Yes / No | Yes |
| Laundry Features | Laundry Room |
| Furnished | Negotiable |
| Rooms Total | 9 |
Exterior
| Exterior Features | Irrigation System |
|---|---|
| Roof | Architectural Shingle |
| Foundation Details | Slab |
| View | None |
| Construction Materials | Fiber Cement, Wood Frame |
Parking
| Attached Garage Yes / No | Yes |
|---|---|
| Garage Yes / No | Yes |
| Parking Features | Attached, Concrete, Garage Door Opener |
Utilities
| Utilities | Natural Gas Connected, Sewer Connected, Water Connected |
|---|
Taxes
| Tax Assessed Value | 800300 |
|---|---|
| Tax Book Number | 60 |
| Tax Legal Description | LOT 113 HELMSPORT S/D PHASE 1 |
| Tax Year | 2025 |
Area Information
| State | NC |
|---|---|
| County | New Hanover |
| City | Wilmington |
| Zip Code | 28409 |
| Community Name | Helms Port |
| School District | New Hanover |
| Elementary School | Bellamy |
| High School | Ashley |
| Listing VS Median (in Helms Port) | |
Price: $775,000 low | high Med: $775,000 sqft: 2,360 low | high Med: 2,360 $ / sqft: $328 low | high Med: $328 On site: 115 low | high Med: 115 | |
Market Activity 28409
Request a showing
Request a showing
Contact
Learn More About This Property

| State | NC |
|---|---|
| County | New Hanover |
| City | Wilmington |
| Zip Code | 28409 |
| Community Name | Helms Port |
| School District | New Hanover |
| Elementary School | Bellamy |
| High School | Ashley |
| Listing VS Median (in Helms Port) | |
Price: $775,000 low | high Med: $775,000 sqft: 2,360 low | high Med: 2,360 $ / sqft: $328 low | high Med: $328 On site: 115 low | high Med: 115 | |