
 New Listing
522 Bay Lake Street,Chocowinity, NC 27817
Chocowinity, NC 27817

Description
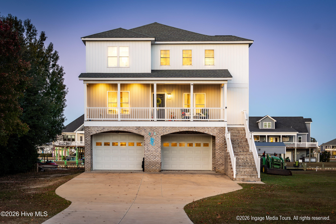
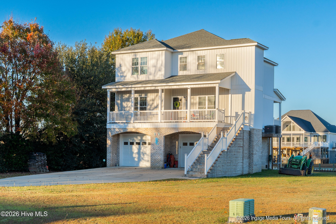
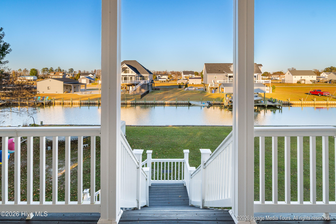
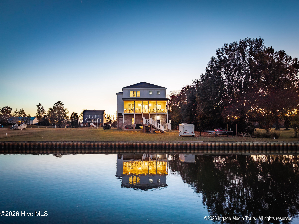
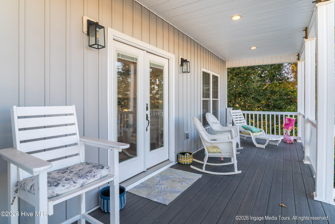
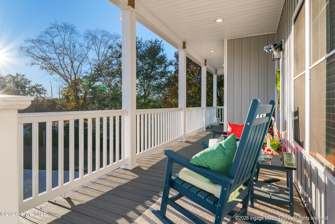
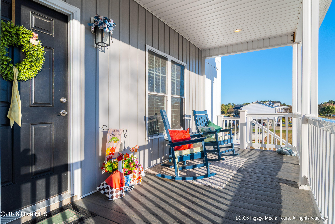
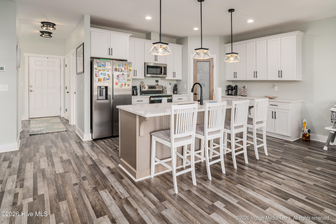
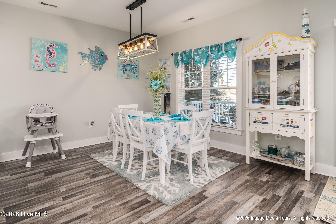
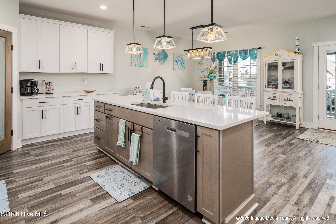
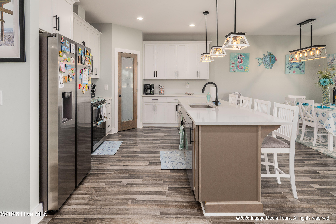
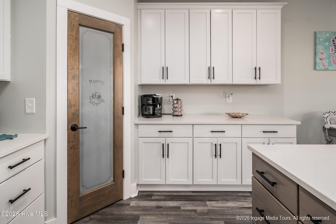
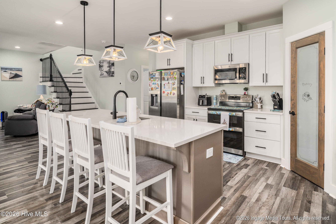
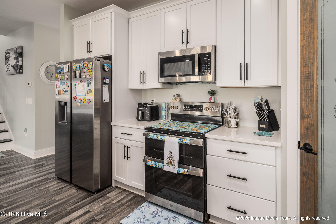
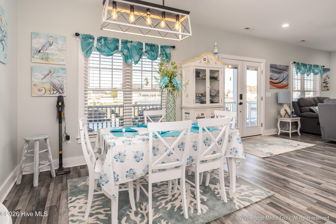
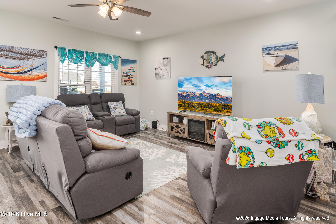
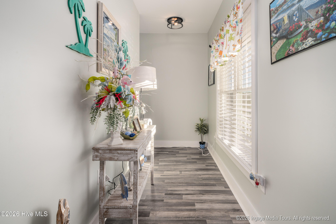
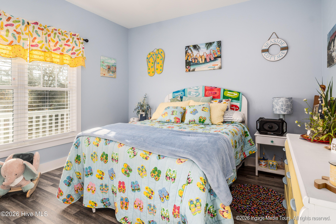
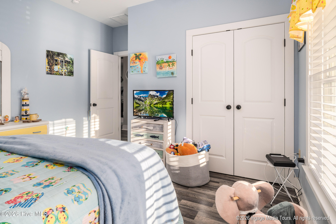
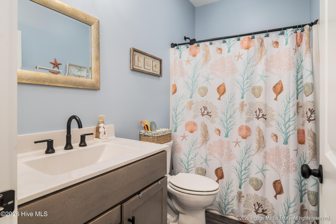
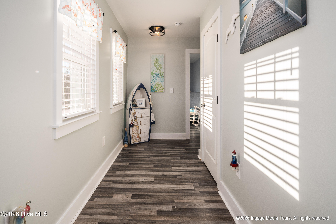
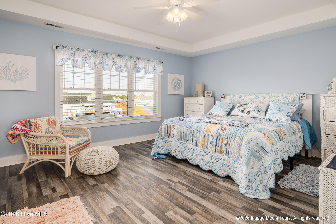
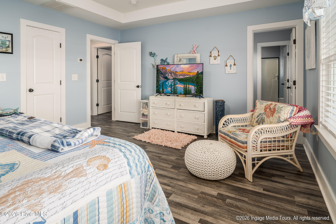
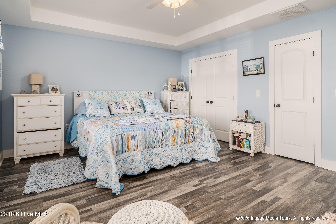
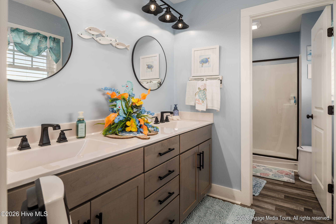
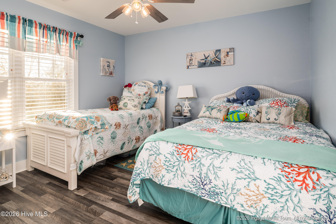
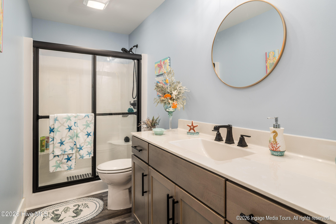
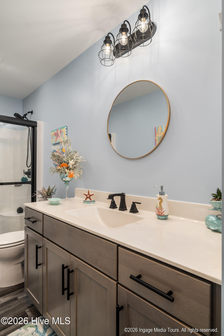
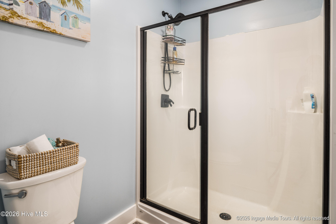
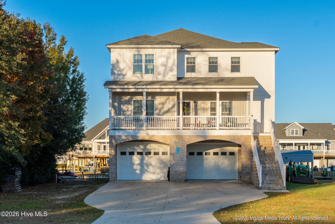
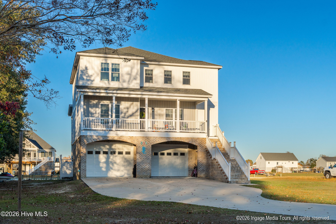
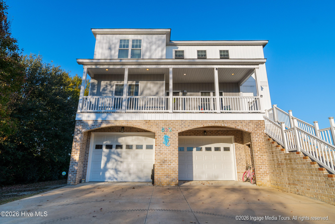
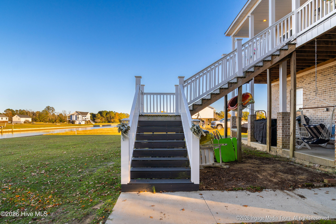
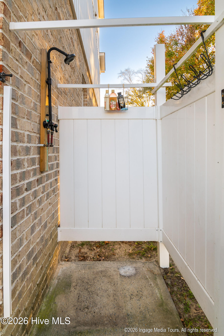
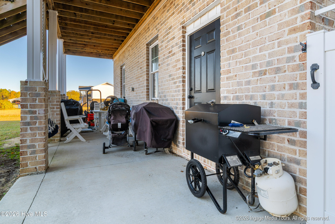
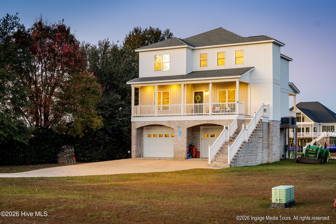
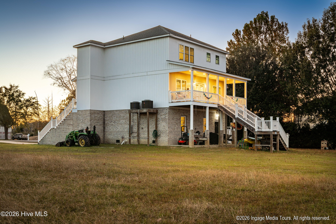
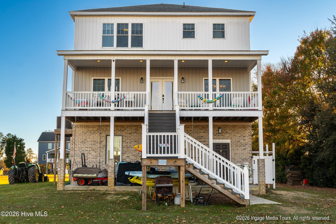
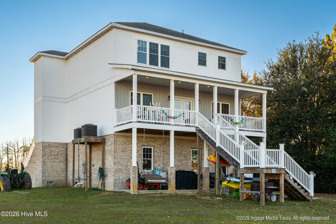
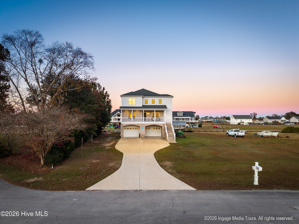
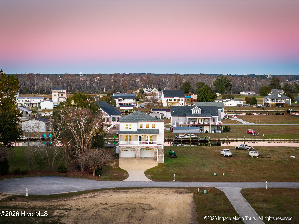
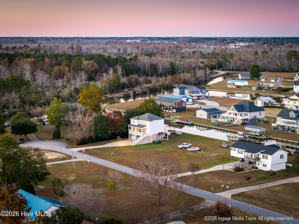
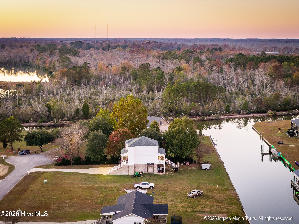
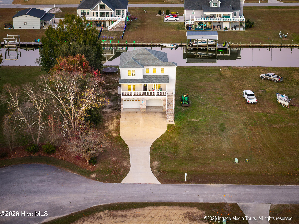
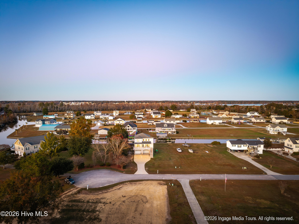
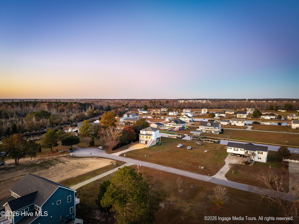
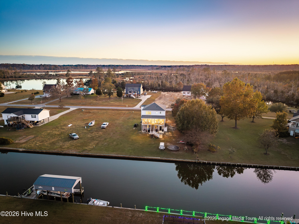
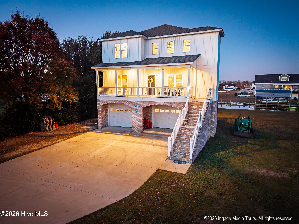
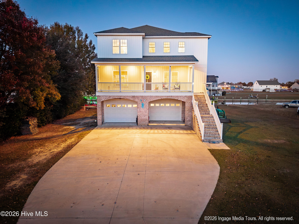
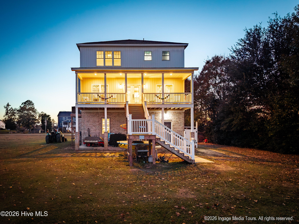
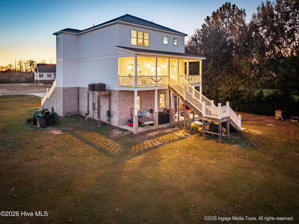
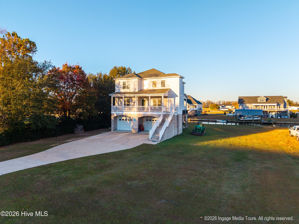
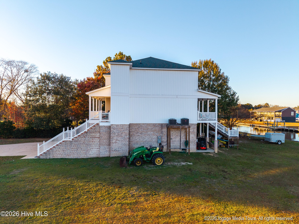
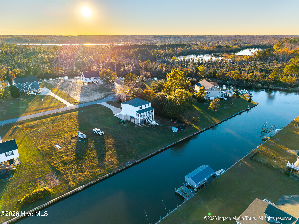
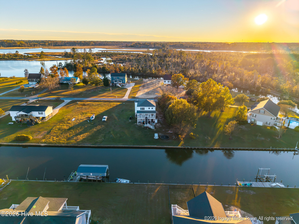
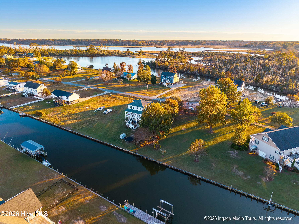
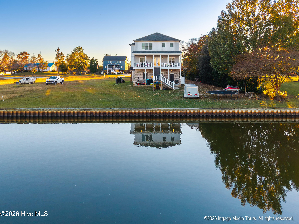
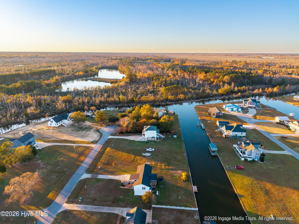
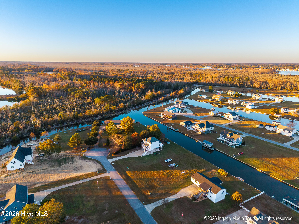
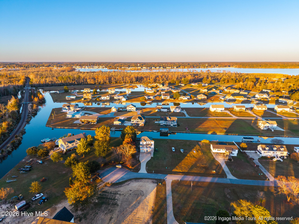
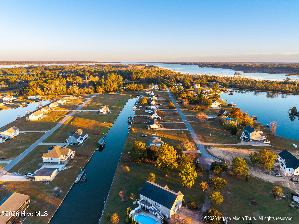
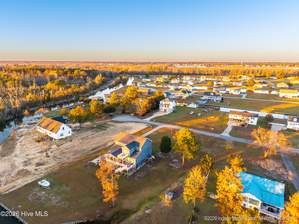
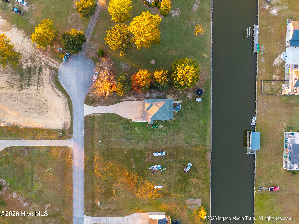
Located in Bay Lake subdivision, this custom-built 4-bedroom, 3-bath home offers canal-front living, an open-concept layout, and no HOA.The main level features a spacious living area and kitchen with quartz countertops, a large island, ample cabinetry, and a pantry. A first-floor bedroom and full bathroom offer flexibility for guests or a home office. An existing elevator shaft provides the option for future elevator installation. Upstairs, the primary suite features a walk-in closet, along with a standard closet and a private bathroom with a walk-in shower. Two additional bedrooms, a full bathroom, and a spacious laundry room complete the second floor. LVP flooring and ample storage can be found throughout. Outside, enjoy canal views from the rear Trex deck, along with a two-car garage, brick foundation, and outdoor shower. The bulkheaded waterfront offers canal access to the main river, and a community boat ramp provides added convenience for enjoying time on the water.
Details
| MLS # | 100617515 |
|---|---|
| Listing Type | For Sale |
| Style | House |
| Sub-Type | Resale |
| Status | Active |
| Year | 2022 |
| Days On Site | 1 |
| Listing Provided By | Haystack Realty Group | Kristy Call |
Features
| Bed(s) | 4 |
|---|---|
| Bath(s) | 3 Total |
| SQ Feet | 2,191 |
| Garage | 2 |
| Story(s) | 2 |
| Zoning | Residential |
| Acreage | 0.49 |
| Water Front | Bulkhead, Canal Front, Water Acces |
| Property View | Canal |
Interior
| Interior Features | Walk-in Closet(s), Kitchen Island, Ceiling Fan(s), Pantry, Walk-in Shower, Blinds/Shades, Walk-In Closet(s) |
|---|---|
| Heating Yes / No | Yes |
| Cooling Yes / No | Yes |
| Cooling | Central Air, Ceiling Fan(s) |
| Fireplace Yes / No | No |
| Rooms Total | 7 |
Exterior
| Exterior Features | Outdoor Shower |
|---|---|
| Roof | Architectural Shingle |
| Foundation Details | Brick/Mortar, Block |
| Lot Features | Bulkhead, Water Access Comm |
| Waterfront Features | Bulkhead, Canal Front, Water Access Comm |
| View | Canal |
| Construction Materials | Block, Brick Veneer, Vinyl Siding, Wood Frame |
Parking
| Attached Garage Yes / No | Yes |
|---|---|
| Garage Yes / No | Yes |
| Parking Features | Paved, Garage |
Utilities
| Utilities | Sewer Connected, Water Connected |
|---|
Taxes
| Tax Assessed Value | 445353 |
|---|---|
| Tax Book Number | N/A |
| Tax Legal Description | 522 Bay Lake Street |
| Tax Year | 2025 |
Area Information
| State | NC |
|---|---|
| County | Beaufort |
| City | Chocowinity |
| Zip Code | 27817 |
| Community Name | Bay Lake |
| School District | Beaufort |
| Elementary School | Chocowinity Primary School |
| High School | Southside High School |
| Listing VS Median (in Bay Lake) | |
Price: $595,000 low | high Med: $595,000 sqft: 2,191 low | high Med: 2,191 $ / sqft: $272 low | high Med: $272 On site: 1 low | high Med: 1 | |
Market Activity 27817
Request a showing
Request a showing
Contact
Learn More About This Property

| State | NC |
|---|---|
| County | Beaufort |
| City | Chocowinity |
| Zip Code | 27817 |
| Community Name | Bay Lake |
| School District | Beaufort |
| Elementary School | Chocowinity Primary School |
| High School | Southside High School |
| Listing VS Median (in Bay Lake) | |
Price: $595,000 low | high Med: $595,000 sqft: 2,191 low | high Med: 2,191 $ / sqft: $272 low | high Med: $272 On site: 1 low | high Med: 1 | |