New Listing
3817 Dianne Drive Drive NW,Wilson, NC 27896
Wilson, NC 27896

Description
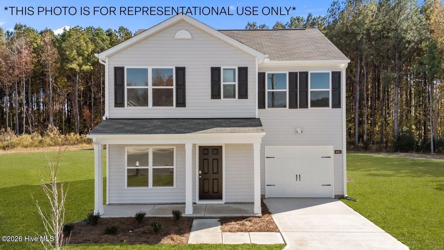
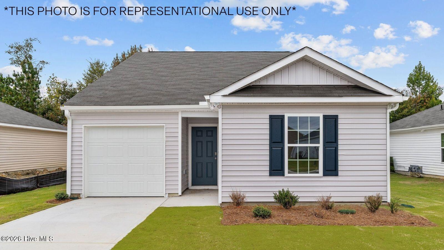
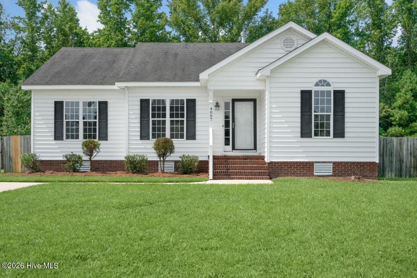
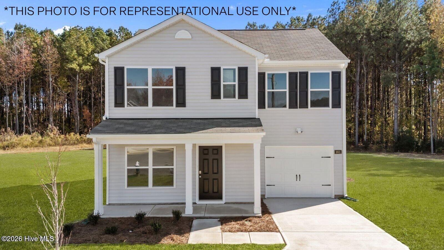
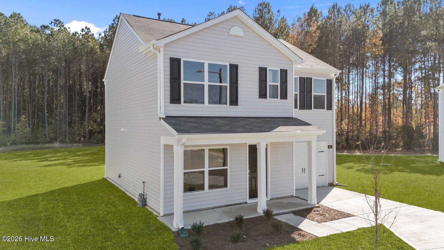
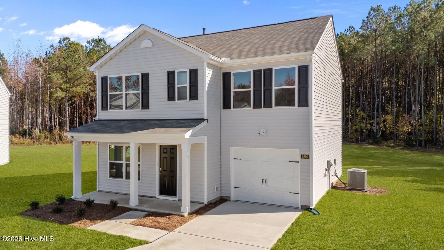
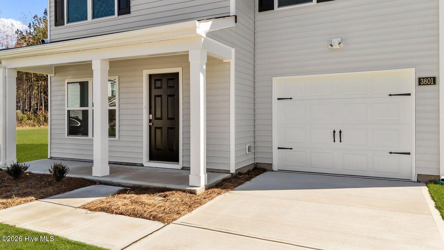
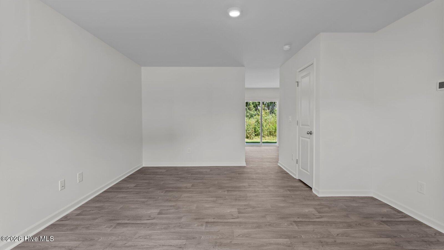
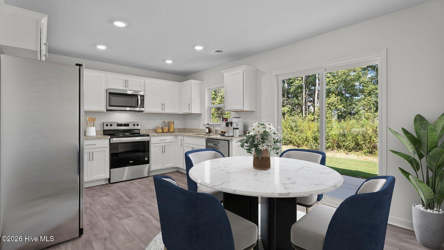
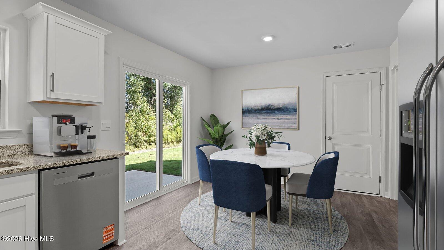
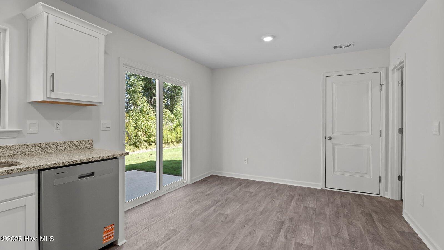
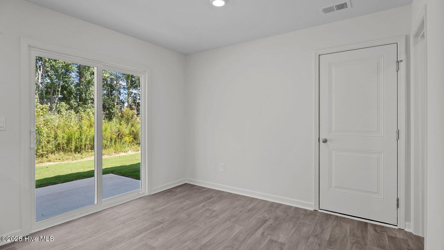
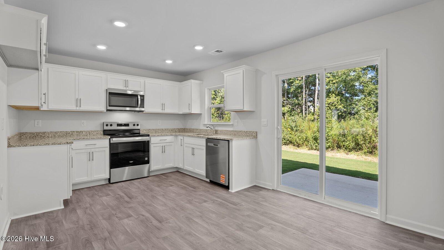
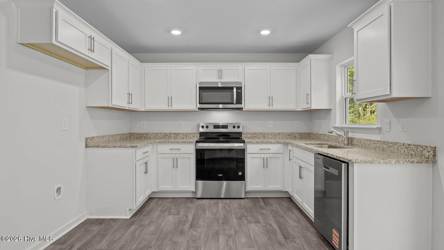
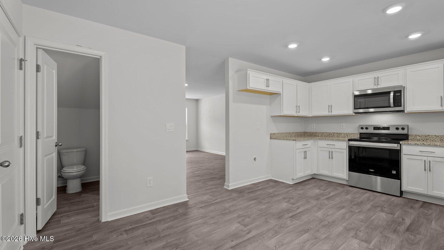
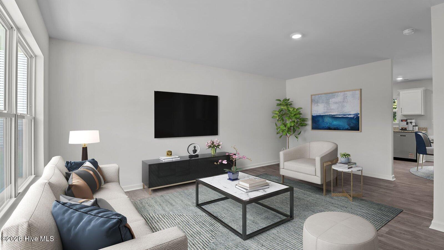
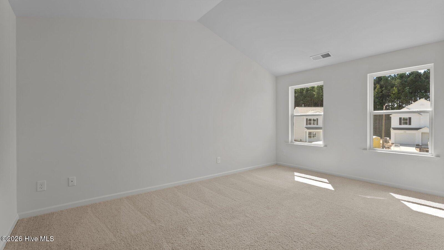
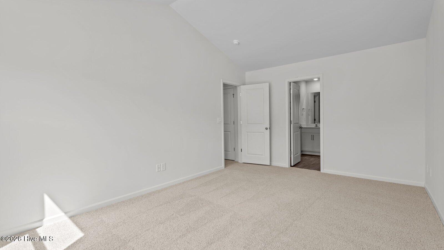
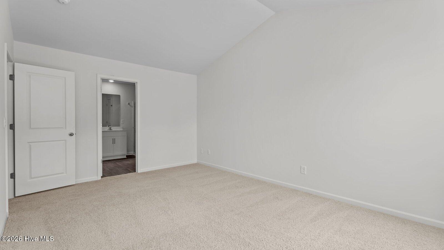
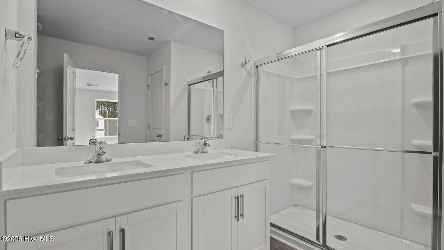
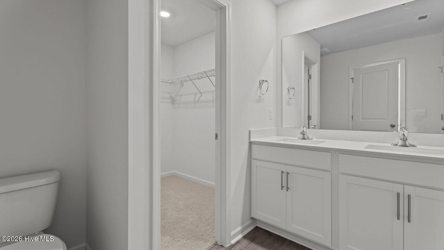
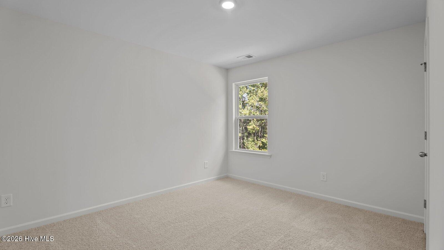
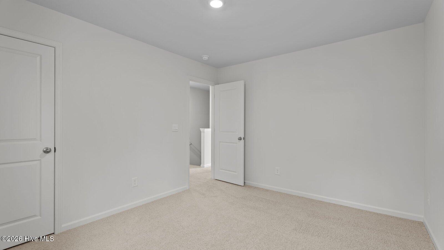
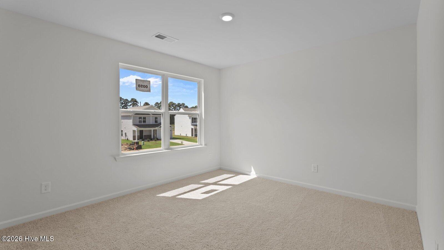
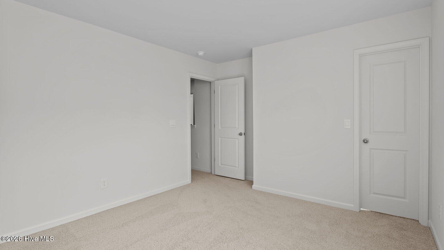
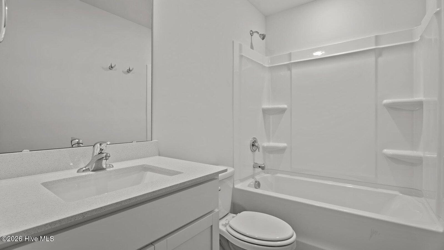
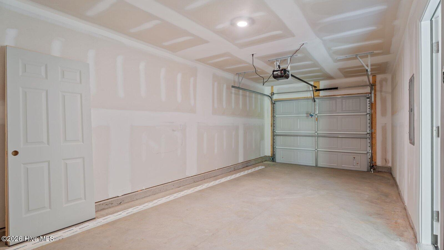
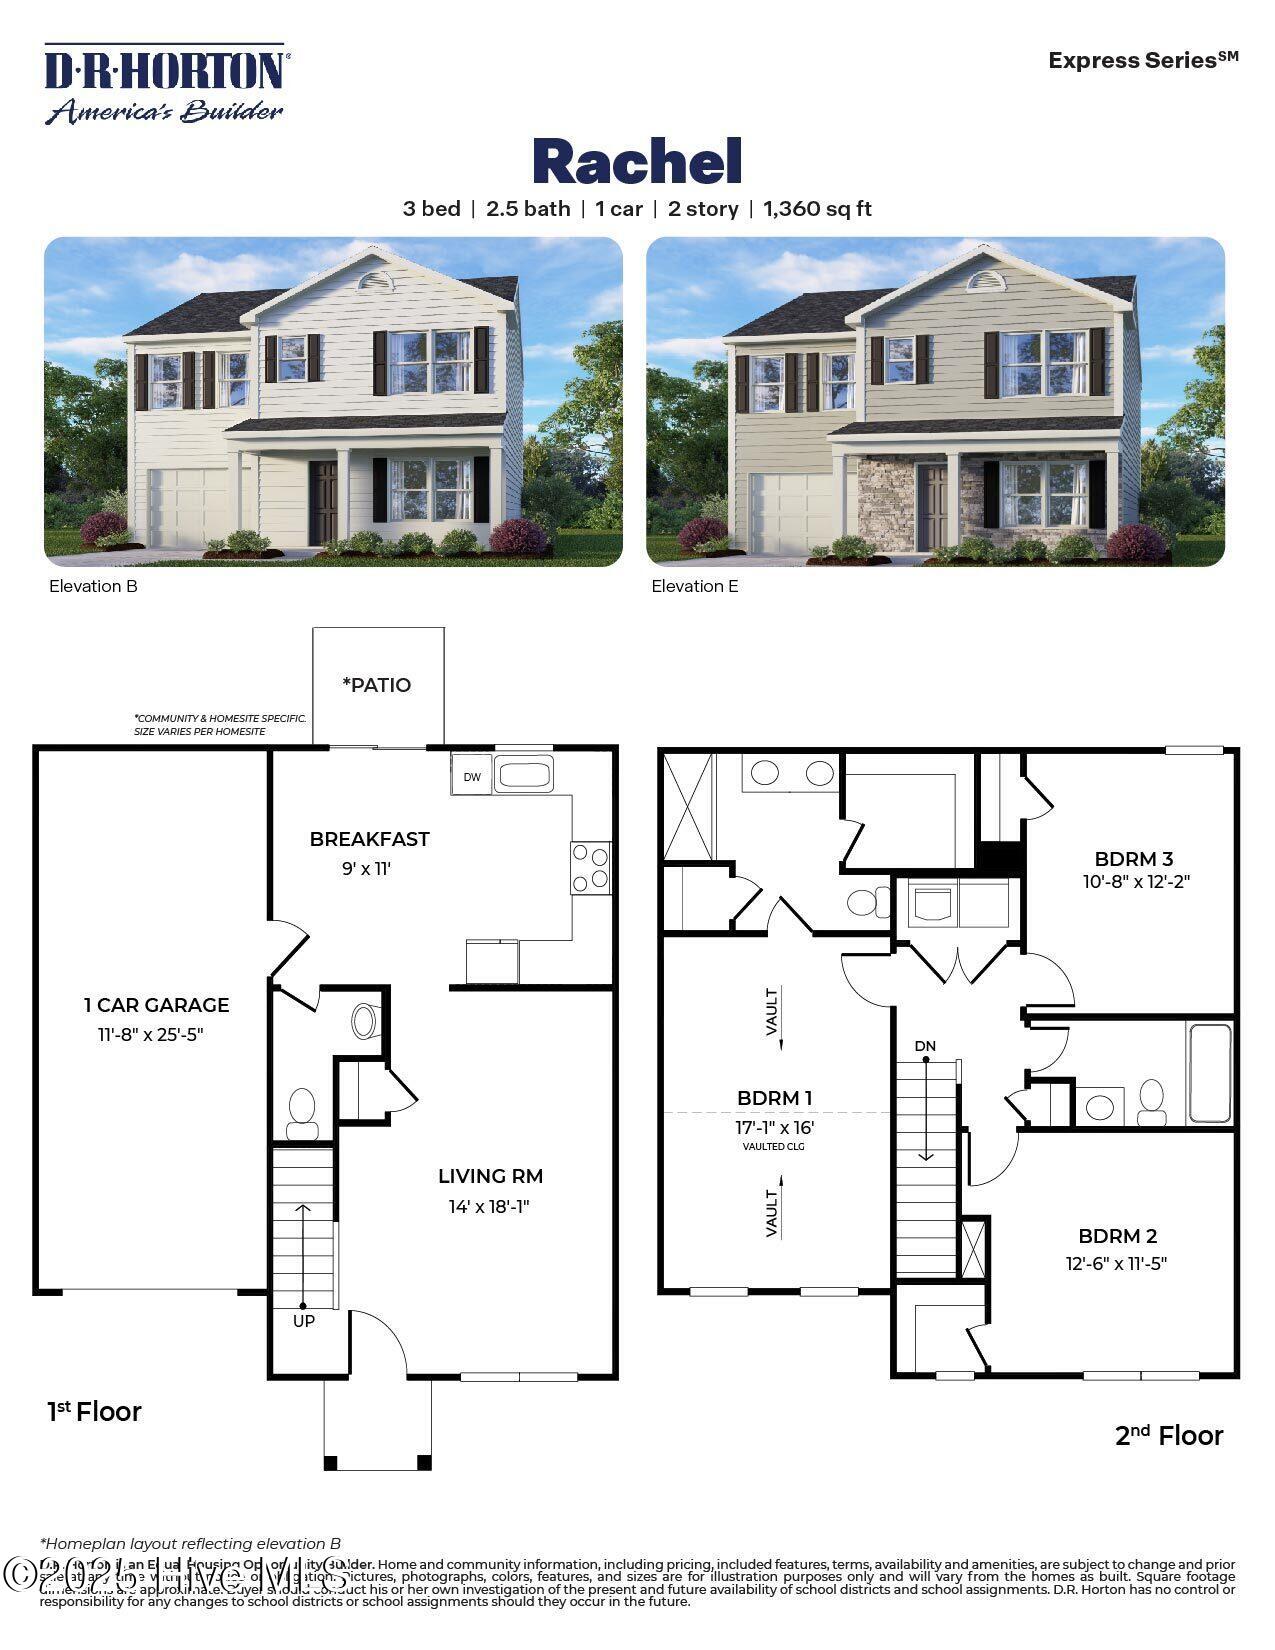
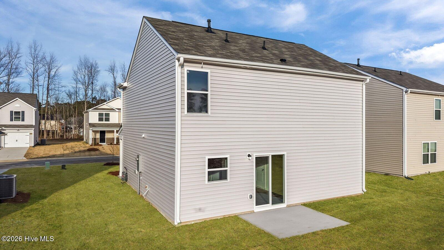
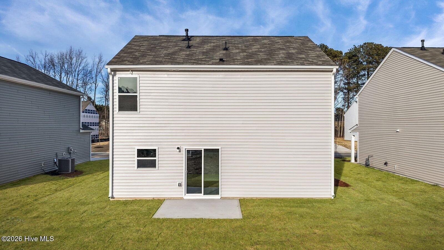
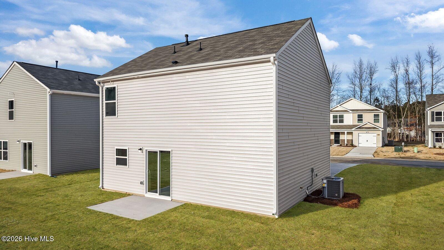
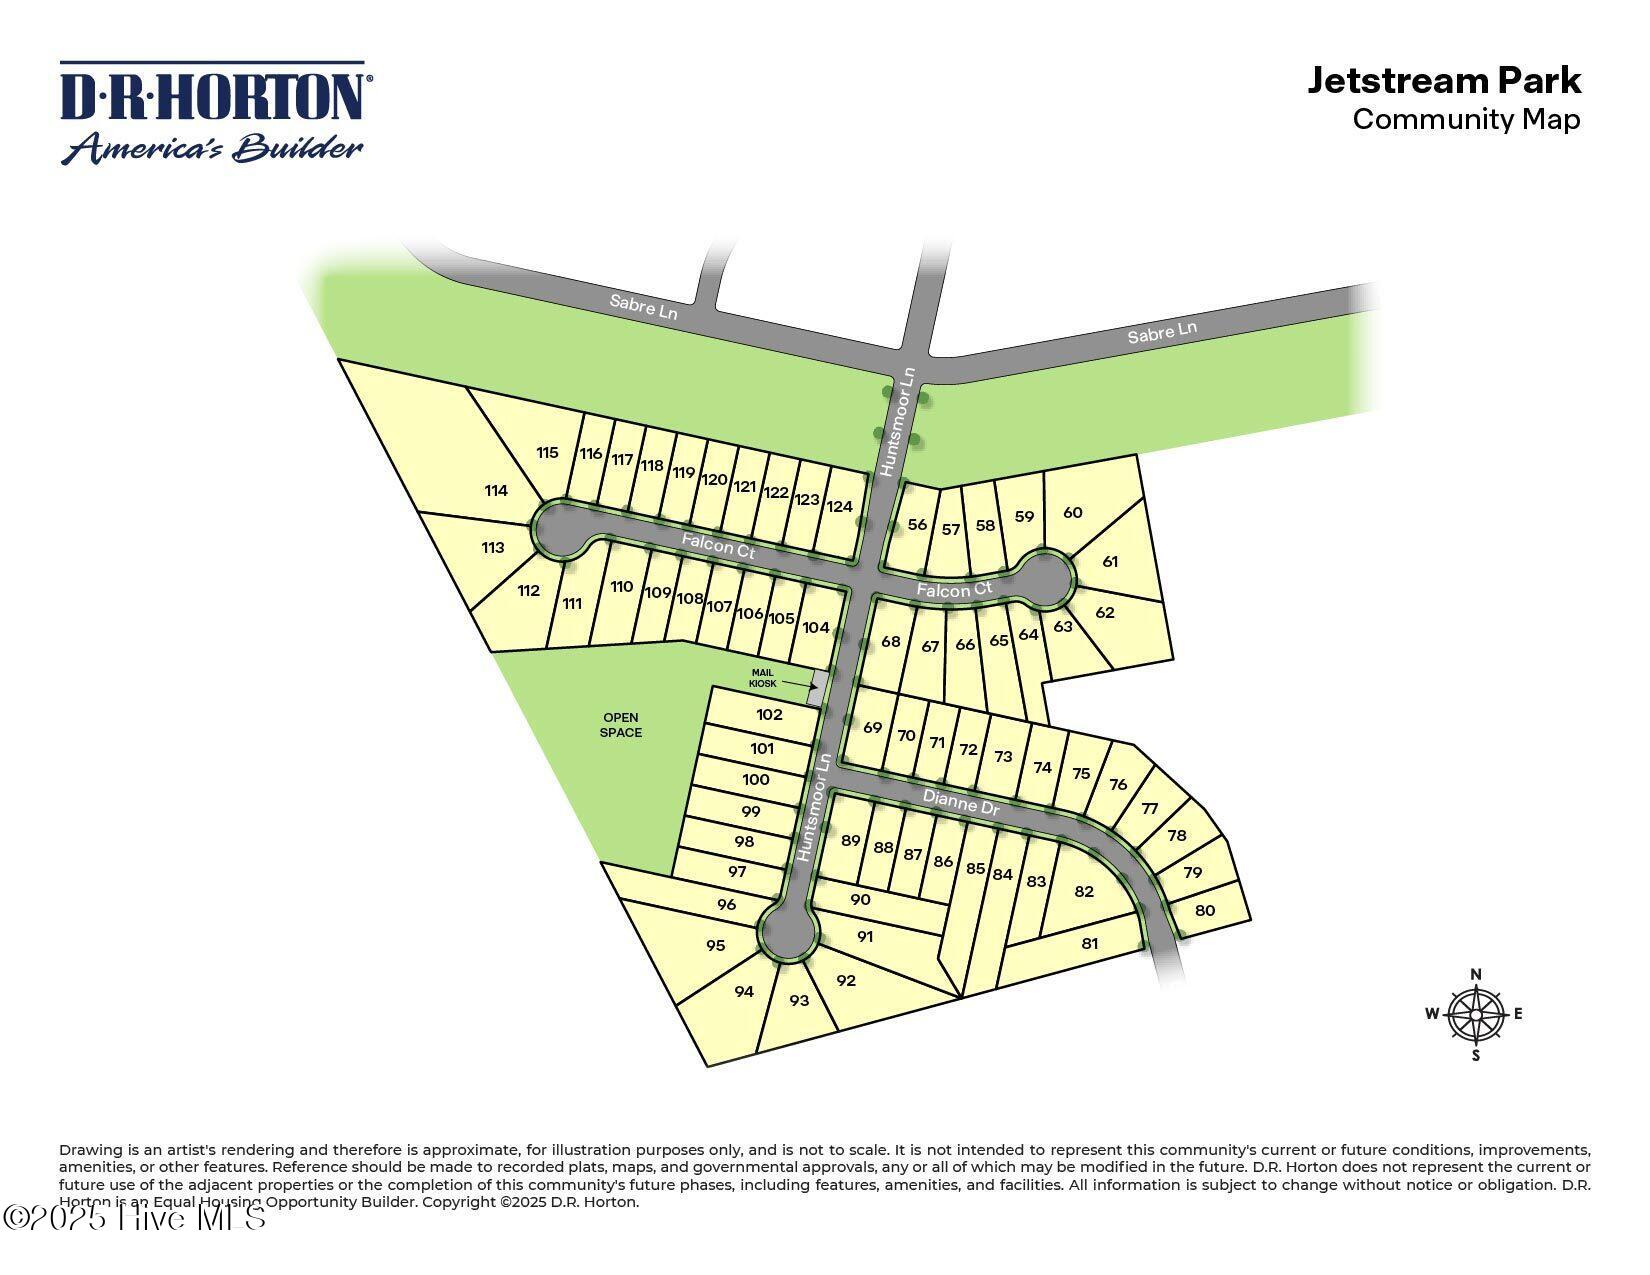
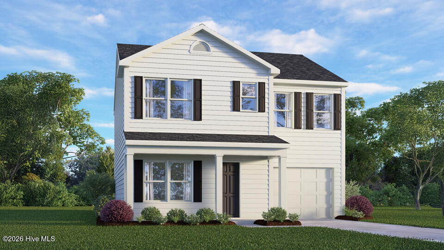
Come tour 3817 Huntsmoor Lane LW One of our new homes at Jetstream Park, located in Wilson, NC. Currently under construction, Our Rachel Floorplan offers the ideal combination of style, comfort, and functionality. With 3 bedrooms, 2.5 bathrooms, 1,360 sq. ft. and a convenient one-car garage, this home is designed for modern living. As you step inside, you'll be welcomed by a bright and inviting open-concept living space, leading to the Kitchen that boasts beautiful shaker-style cabinets, granite countertops, and stainless-steel appliances, making it a chef's dream. The LED lighting adds a modern touch and creates a warm ambiance. Step outside to your own private outdoor space, where a spacious concrete patio awaits--ideal for unwinding after a long day, hosting gatherings, or simply enjoying the peaceful surroundings. Whether you're relaxing indoors or taking in the tranquil outdoor setting, this home is designed to make every moment feel special. Homes in this community also come equipped with smart home technology, allowing you to easily control your home. Whether it's adjusting the temperature or turning on the lights, convenience is at your fingertips. The bathrooms feature quartz countertops, offering a refined touch. The main living area showcases durable vinyl flooring, blending both beauty and practicality, while plush carpeting in the bedrooms and upstairs adds warmth and comfort to every room. Make the Rachel your new home at Jetstream Park today! * Photos are not of actual home or interior features and are representative of floor plan only. *
Details
| MLS # | 100607747 |
|---|---|
| Listing Type | For Sale |
| Style | House |
| HOA Dues | $500 |
| Sub-Type | New Construction |
| Status | Active |
| Year | 2026 |
| Days On Site | 3 |
| Listing Provided By | D.R. Horton, Inc. | D.R. Horton Rocky Mount Team |
Features
| Bed(s) | 3 |
|---|---|
| Bath(s) | 3 Total |
| SQ Feet | 1,360 |
| Garage | 1 |
| Story(s) | 2 |
| Zoning | R |
| Acreage | 0.15 |
| Property View | None |
Interior
| Interior Features | Walk-in Closet(s), Vaulted Ceiling(s), Whirlpool, Kitchen Island, Pantry, Walk-in Shower, Walk-In Closet(s) |
|---|---|
| Heating Yes / No | Yes |
| Cooling Yes / No | Yes |
| Cooling | Central Air |
| Fireplace Yes / No | No |
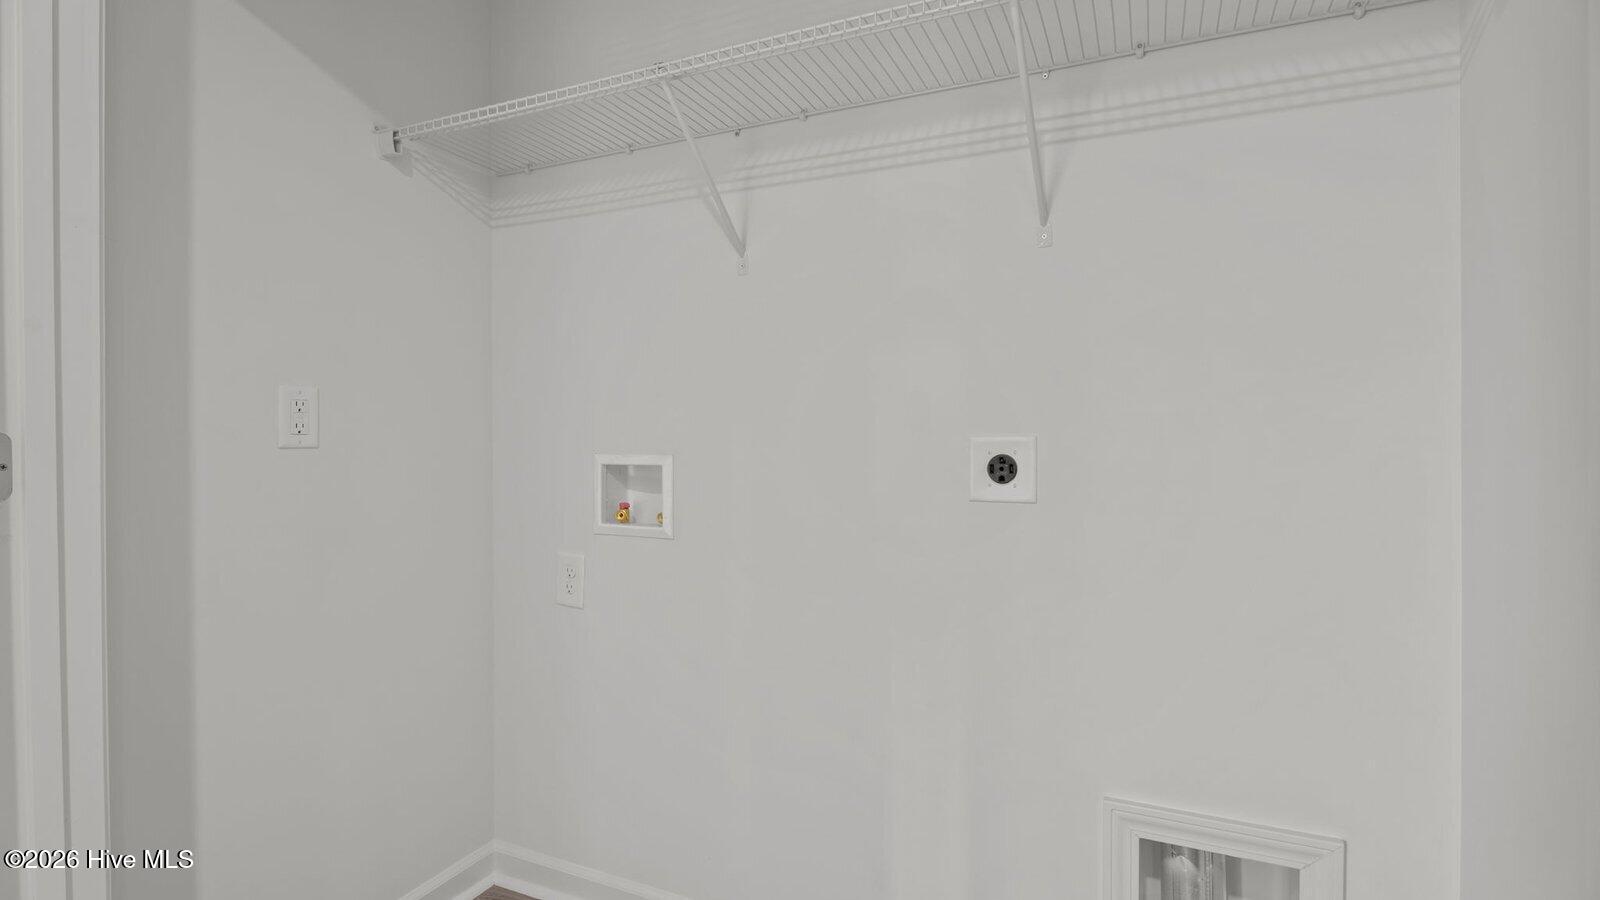
| Laundry Features | Dryer Hookup, Washer Hookup, Laundry Room |
| Rooms Total | 7 |
Exterior
| Exterior Features | Cluster Mailboxes |
|---|---|
| Roof | Architectural Shingle |
| Foundation Details | Slab |
| View | None |
| Construction Materials | Brick Veneer, Vinyl Siding, Wood Frame |
| Security Features | Smoke Detector(s) |
Parking
| Attached Garage Yes / No | Yes |
|---|---|
| Garage Yes / No | Yes |
| Parking Features | Garage Faces Front, Attached, Concrete, Garage Door Opener, Paved, Garage |
Utilities
| Utilities | Sewer Available, Water Available |
|---|
Taxes
| Tax Book Number | 45 |
|---|---|
| Tax Legal Description | 3817 DIANNE DR NWLOT870.15AC |
Area Information
| State | NC |
|---|---|
| County | Wilson |
| City | Wilson |
| Zip Code | 27896 |
| Community Name | Jetstream Park |
| Elementary School | Jones |
| High School | Hunt High |
| Listing VS Median (in Jetstream Park) | |
Price: $263,990 low | high Med: $266,740 sqft: 1,360 low | high Med: 1,439 $ / sqft: $194 low | high Med: $186 On site: 3 low | high Med: 3 | |
Market Activity 27896
Request a showing
Request a showing
Contact
Learn More About This Property

| State | NC |
|---|---|
| County | Wilson |
| City | Wilson |
| Zip Code | 27896 |
| Community Name | Jetstream Park |
| Elementary School | Jones |
| High School | Hunt High |
| Listing VS Median (in Jetstream Park) | |
Price: $263,990 low | high Med: $266,740 sqft: 1,360 low | high Med: 1,439 $ / sqft: $194 low | high Med: $186 On site: 3 low | high Med: 3 | |