
 In-Person: 10/10 12:00 PM - 2:00 PM
In-Person: 10/11 1:00 PM - 3:00 PM

Description
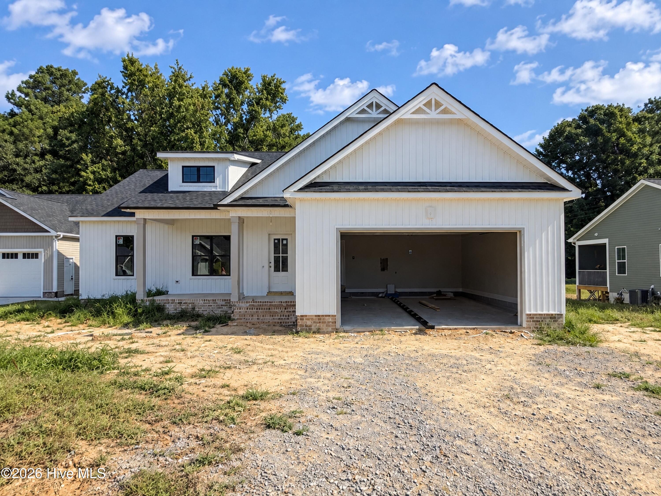
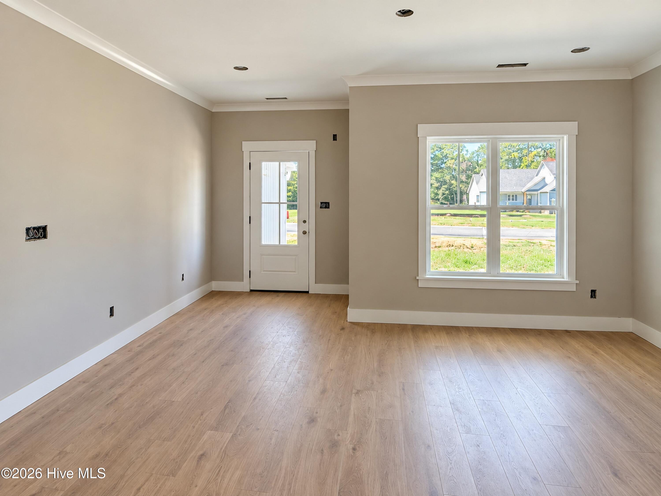
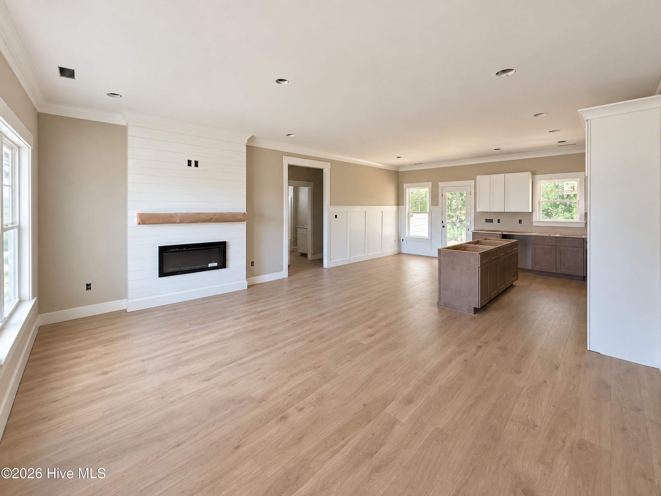
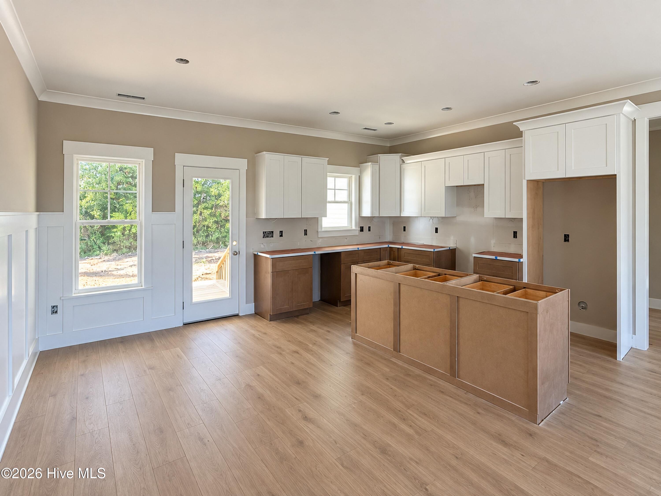
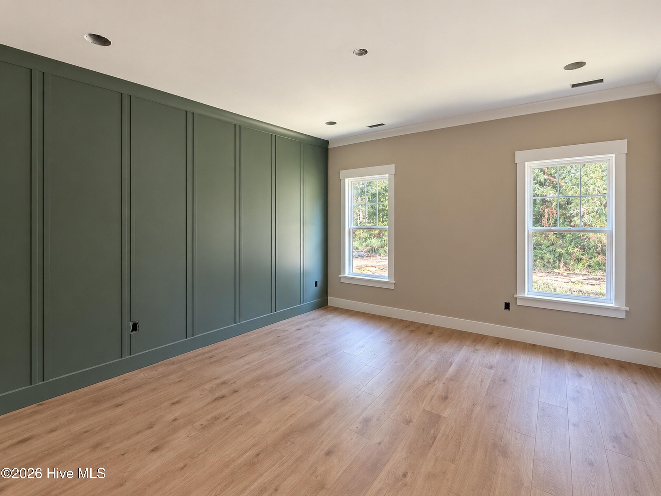
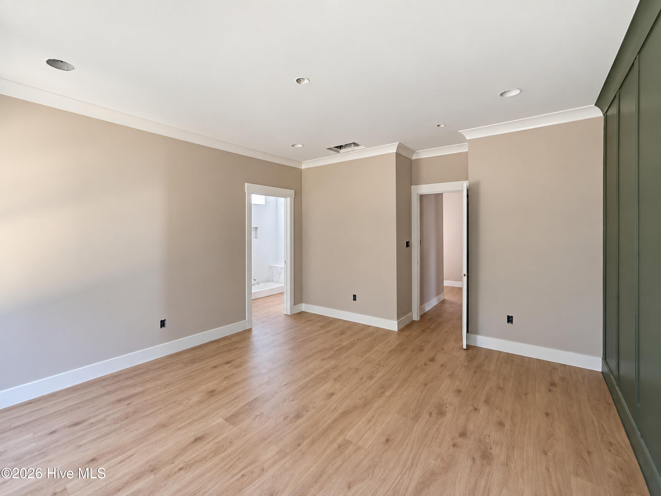
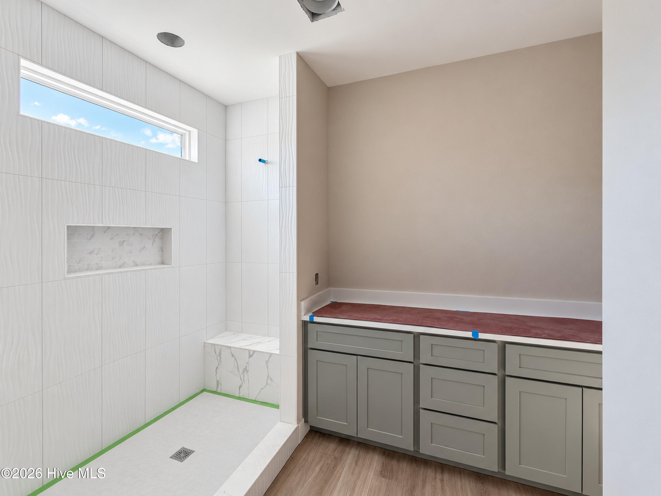
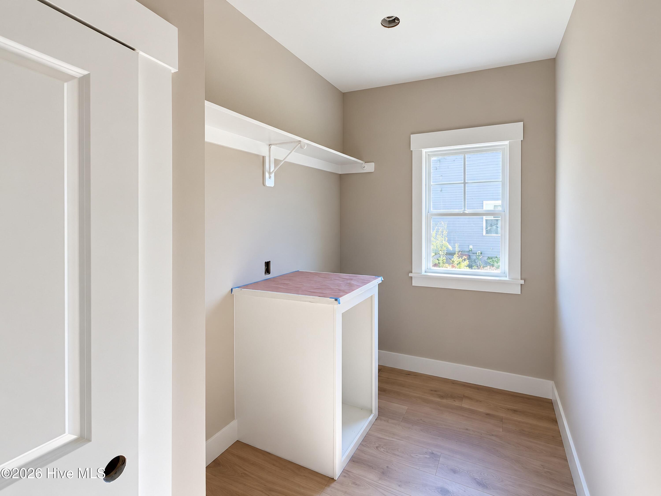
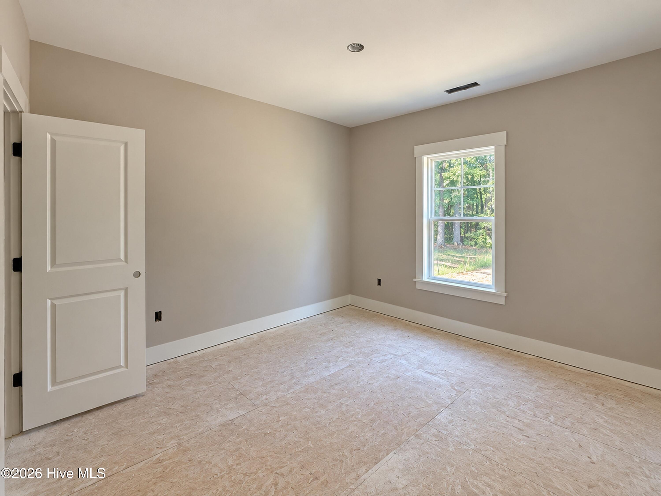
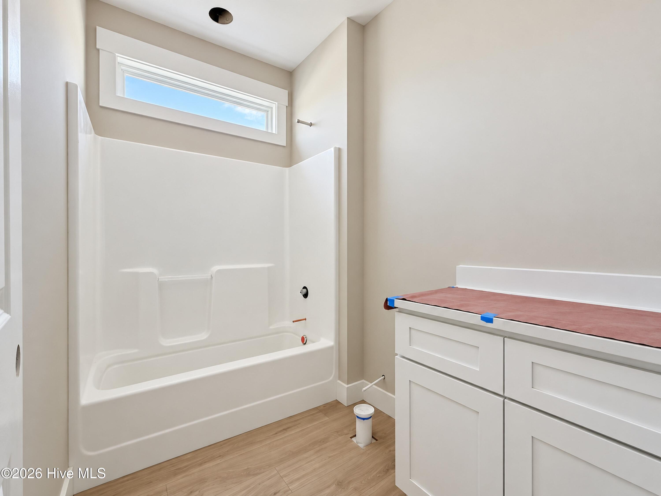
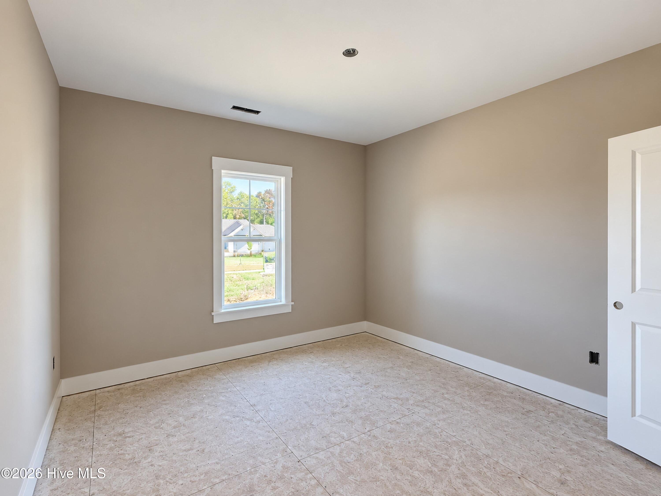
5000 seller concessions if using the builder's closing attorney! Built by Ayscue's Development, this beautifully designed ranch plan in the sought-after Howell Farm community, adjacent to Cardinal Country Club! Thoughtfully designed with comfort, style, and quality craftsmanship in mind, this split-bedroom floor plan features 3 bedrooms and 2 full baths with an open-concept layout perfect for everyday living and entertaining. The spacious family room is anchored by a cozy electric fireplace. The well-appointed kitchen features a large island, tile backsplash, walk-in pantry, abundant soft-close cabinetry, and a adjoined dining area. Luxury vinyl plank flooring enhances the main living areas, while custom wood shelving throughout the home's closets adds organization and storage. The private owner's suite is a relaxing retreat featuring a trey ceiling, large walk-in closet, and ensuite bath with a dual vanity and beautiful walk-in shower. Two spare bedrooms both with walk-in-closets and a full bath for added convenience. A convenient laundry room beside mudroom garage entry. Step outside to the large rear porch and enjoy the privacy of this spacious property. With a thoughtful design, and beautiful finishes, this Ayscue's Development home in Howell Farm offers plenty of room to settle in and enjoy!
Details
| MLS # | 100606256 |
|---|---|
| Listing Type | For Sale |
| Style | House |
| HOA Dues | $250 |
| Sub-Type | New Construction |
| Status | Active |
| Year | 2026 |
| Days On Site | 9 |
| Listing Provided By | EXP Realty LLC - C | Tammy Register |
Features
| Bed(s) | 3 |
|---|---|
| Bath(s) | 2 Total |
| SQ Feet | 1,727 |
| Garage | 2 |
| Story(s) | 1 |
| Zoning | Res |
| Acreage | 0.71 |
| Property View | None |
Interior
| Interior Features | Walk-in Closet(s), Tray Ceiling(s), Mud Room, Kitchen Island, Ceiling Fan(s), Pantry, Walk-in Shower, Eat-in Kitchen, Walk-In Closet(s) |
|---|---|
| Heating Yes / No | Yes |
| Cooling | Heat Pump |
| Fireplace Yes / No | Yes |
| Laundry Features | Dryer Hookup, Washer Hookup, Laundry Room |
| Furnished | Unfurnished |
| Rooms Total | 7 |
Exterior
| Exterior Features | None |
|---|---|
| Roof | Architectural Shingle |
| Foundation Details | Other |
| Lot Features | Open Lot, Level |
| Waterfront Features | None |
| View | None |
| Construction Materials | Vinyl Siding, Wood Frame |
| Security Features | Smoke Detector(s) |
Parking
| Attached Garage Yes / No | Yes |
|---|---|
| Garage Yes / No | Yes |
| Parking Features | Garage Faces Front, Attached, Concrete, Garage Door Opener |
Utilities
| Utilities | Water Connected |
|---|
Taxes
| Tax Book Number | 105 |
|---|---|
| Tax Legal Description | Lot 16 Howell Farm |
Area Information
| State | NC |
|---|---|
| County | Johnston |
| City | Selma |
| Zip Code | 27576 |
| Community Name | Howell Farm |
| Elementary School | Micro Elementary |
| High School | North Johnston |
| Listing VS Median (in Howell Farm) | |
Price: $384,900 low | high Med: $422,350 sqft: 1,727 low | high Med: 2,199 $ / sqft: $223 low | high Med: $192 On site: 9 low | high Med: 96.5 | |
Market Activity 27576
Request a showing
Request a showing
Contact
Learn More About This Property

| Open House |
|---|
| In-Person 10/10 12:00 PM - 2:00 PM |
| In-Person 10/11 1:00 PM - 3:00 PM |
| In-Person 10/17 12:00 PM - 2:00 PM |
| In-Person 10/18 1:00 PM - 3:00 PM |
| In-Person 10/24 12:00 PM - 2:00 PM |
| In-Person 10/25 1:00 PM - 3:00 PM |
| In-Person 10/31 12:00 PM - 2:00 PM |
| State | NC |
|---|---|
| County | Johnston |
| City | Selma |
| Zip Code | 27576 |
| Community Name | Howell Farm |
| Elementary School | Micro Elementary |
| High School | North Johnston |
| Listing VS Median (in Howell Farm) | |
Price: $384,900 low | high Med: $422,350 sqft: 1,727 low | high Med: 2,199 $ / sqft: $223 low | high Med: $192 On site: 9 low | high Med: 96.5 | |
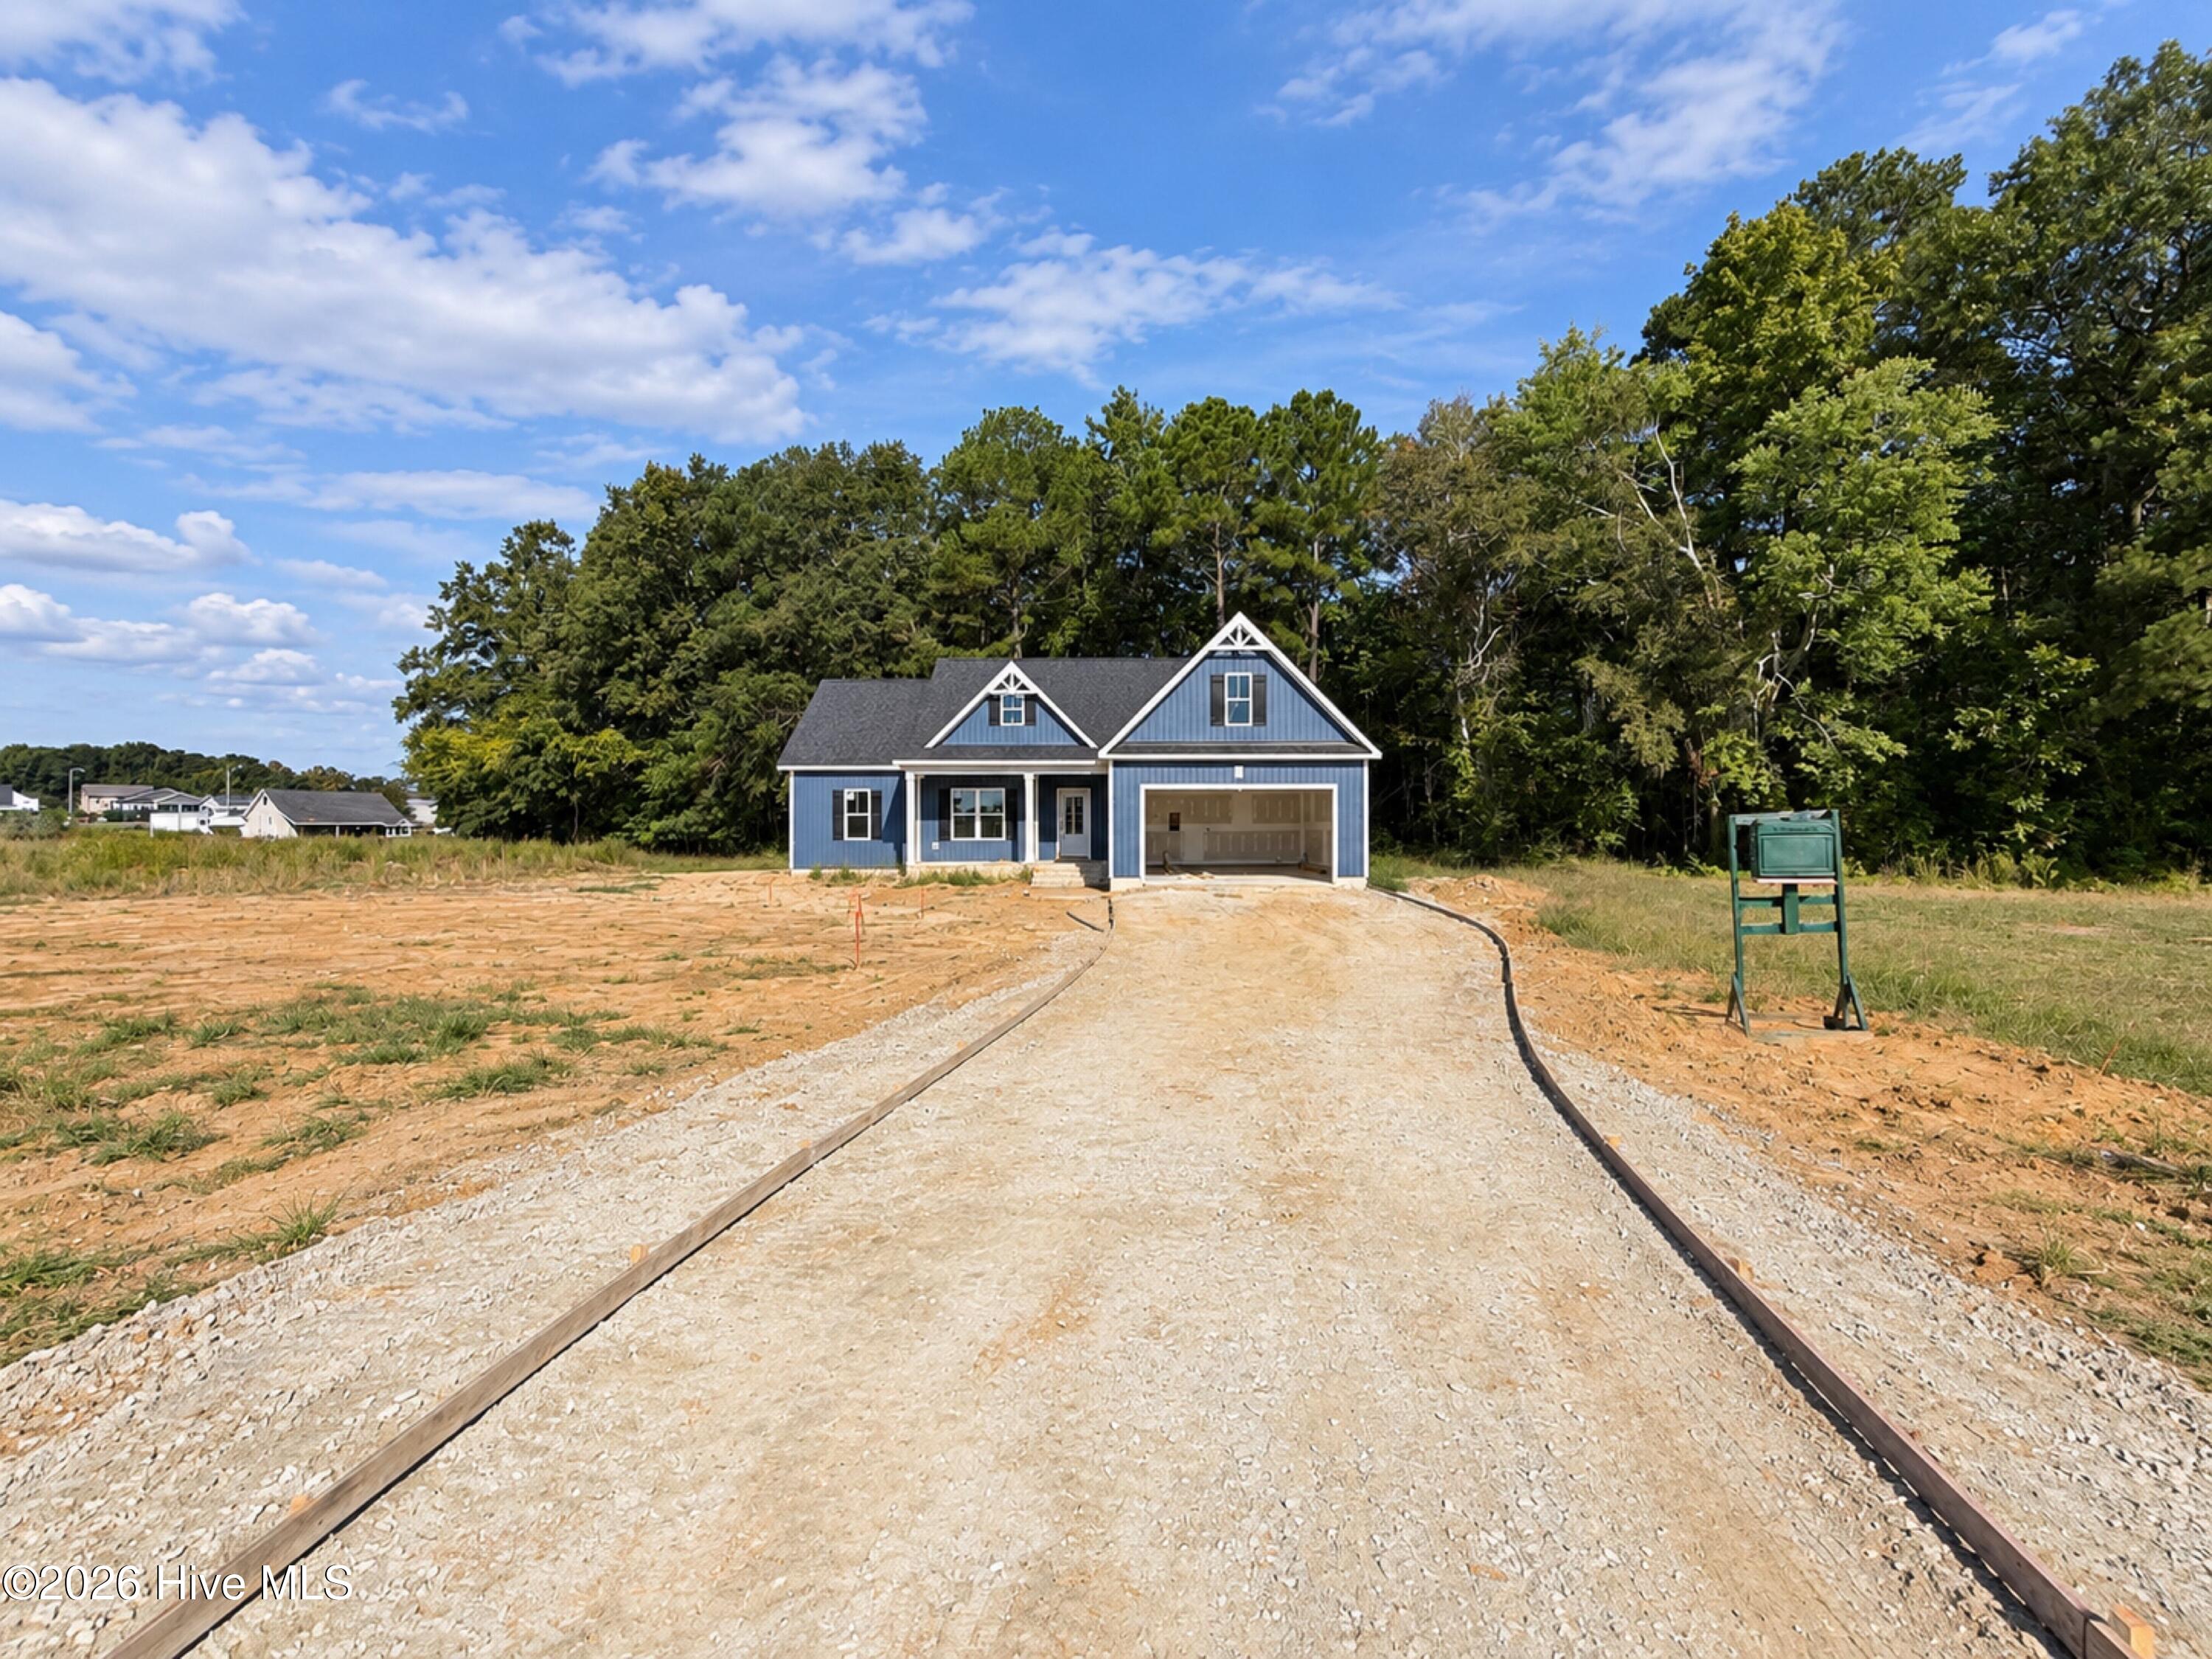 | $384,90074 Clio CourtSelma, NC 27576 |