

Description
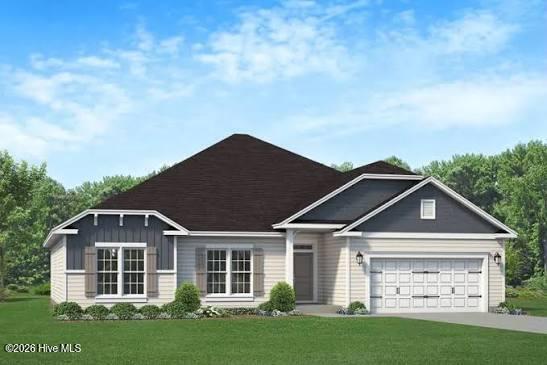
The 2505 floorplan by Adams Homes is a stunning single-story home that offers both elegance and functionality. With 4 bedrooms and 2.5 baths, this spacious layout provides ample room for your family to live and thrive. As you enter the home, you are greeted by a grand foyer that leads you into the heart of the home--an expansive open-concept living area. The kitchen, dining room, and family room seamlessly flow together, creating a perfect space for entertaining guests or enjoying quality time with loved ones. The kitchen is a chef's dream, featuring modern appliances, a large center island, and plenty of counter space for meal preparation. The adjacent dining room provides a charming setting for family meals and gatherings. The large primary suite is situated towards the back of the home to give the homeowner a private and peaceful space. A well-adorned bathroom with a spacious walk-in closet. The three additional rooms are located in the front of the home and can be easily customized to fit your family's needs. The 2505 floorplan also includes a two-car garage, providing secure parking and storage space for your vehicles and belongings. Additionally, a covered lanai extends your living space outdoors, providing a versatile area for outdoor dining, entertaining, or simply enjoying the fresh air.
Details
| MLS # | 100603159 |
|---|---|
| Listing Type | For Sale |
| Style | House |
| Sub-Type | New Construction |
| Status | Pending |
| Year | 2026 |
| Days On Site | 23 |
| Listing Provided By | ADAMS HOMES REALTY NC INC | Margaret Miller |
Features
| Bed(s) | 4 |
|---|---|
| Bath(s) | 3 Total |
| SQ Feet | 2,505 |
| Garage | 2 |
| Story(s) | 1 |
| Zoning | Residential |
| Acreage | 0.89 |
| Property View | See Remarks |
Interior
| Interior Features | Walk-in Closet(s), High Ceilings, Entrance Foyer, Kitchen Island, Ceiling Fan(s), Pantry, Walk-in Shower, Eat-in Kitchen, Walk-In Closet(s) |
|---|---|
| Heating Yes / No | Yes |
| Cooling Yes / No | Yes |
| Cooling | Central Air |
| Fireplace Yes / No | Yes |
| Laundry Features | Laundry Room |
| Rooms Total | 11 |
Exterior
| Roof | Architectural Shingle |
|---|---|
| Foundation Details | Slab |
| View | See Remarks |
| Construction Materials | Vinyl Siding, Wood Frame |
Parking
| Attached Garage Yes / No | Yes |
|---|---|
| Garage Yes / No | Yes |
| Parking Features | Garage Faces Front, Garage |
Utilities
| Utilities | Sewer Available, Water Available |
|---|
Taxes
| Tax Book Number | 36 |
|---|---|
| Tax Legal Description | Eastwood Acres Lot ET040 |
Area Information
| State | NC |
|---|---|
| County | Duplin |
| City | Wallace |
| Zip Code | 28466 |
| Community Name | Eastwood Acres |
| School District | Duplin |
| Elementary School | Wallace |
| High School | Wallace-Rose Hill |
| Listing VS Median (in Eastwood Acres) | |
Price: $372,700 low | high Med: $372,700 sqft: 2,505 low | high Med: 2,505 $ / sqft: $149 low | high Med: $149 On site: 23 low | high Med: 23 | |
Market Activity 28466
Request a showing
Request a showing
Contact
Learn More About This Property

| State | NC |
|---|---|
| County | Duplin |
| City | Wallace |
| Zip Code | 28466 |
| Community Name | Eastwood Acres |
| School District | Duplin |
| Elementary School | Wallace |
| High School | Wallace-Rose Hill |
| Listing VS Median (in Eastwood Acres) | |
Price: $372,700 low | high Med: $372,700 sqft: 2,505 low | high Med: 2,505 $ / sqft: $149 low | high Med: $149 On site: 23 low | high Med: 23 | |

