
 Price Reduced Listing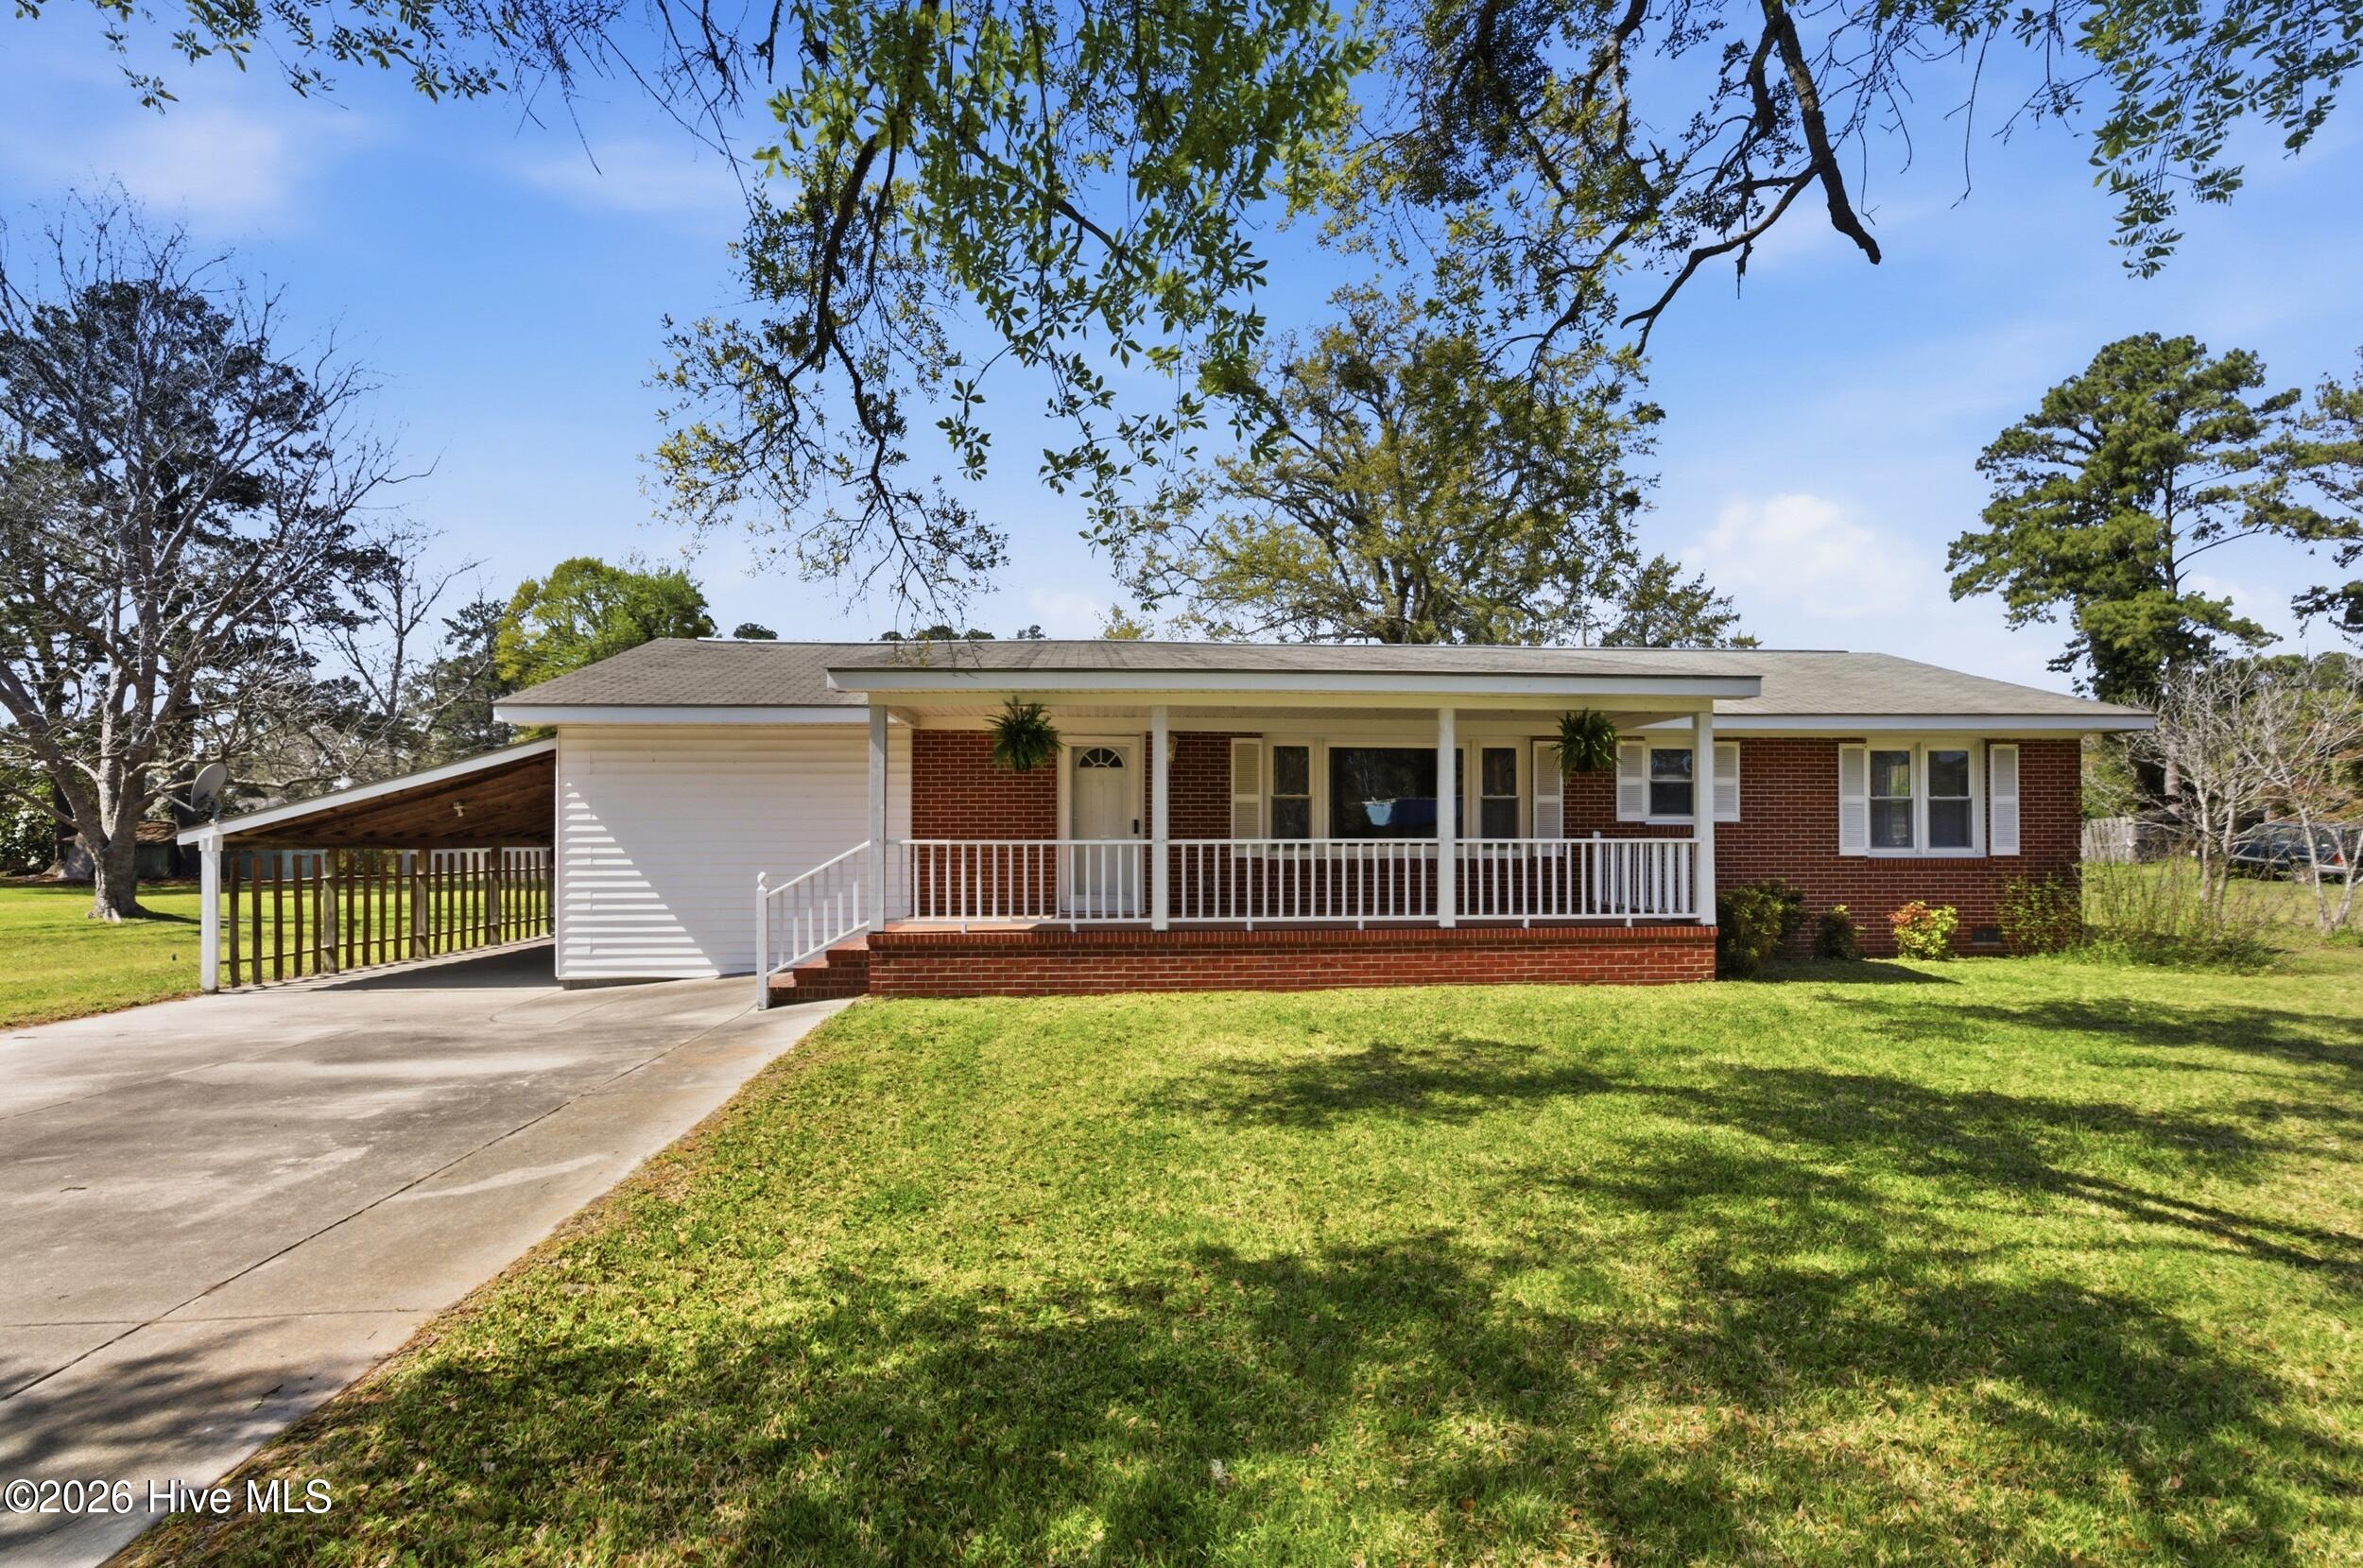
204 Glenburnie Drive,New Bern, NC 28560
New Bern, NC 28560

Description
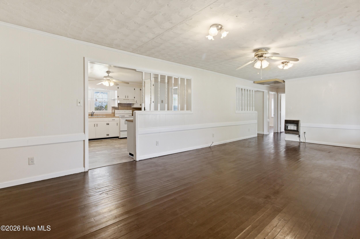
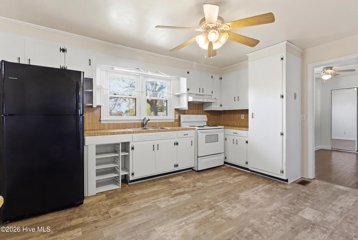
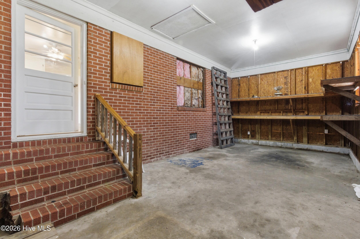
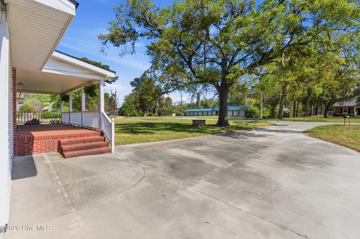
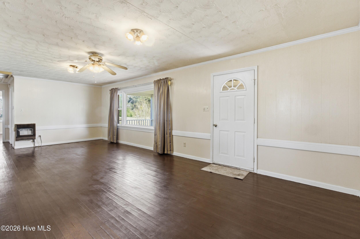
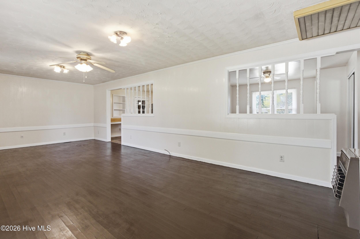
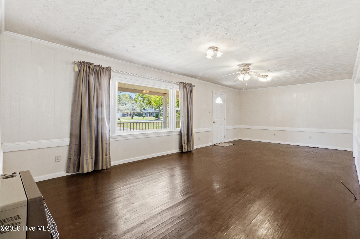
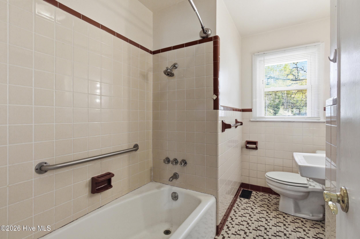
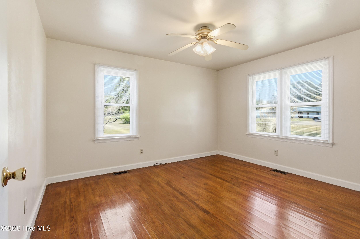
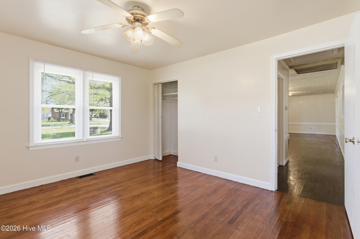
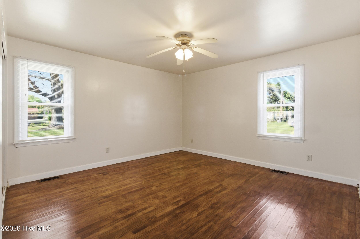
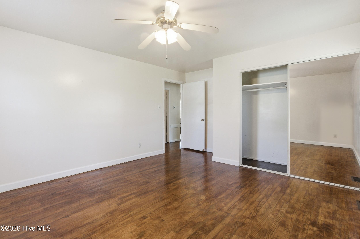
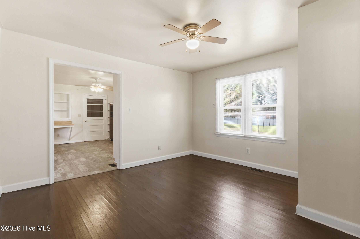
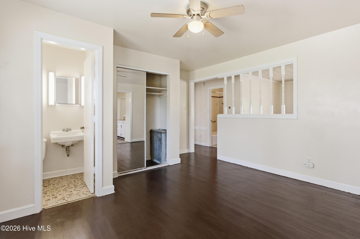
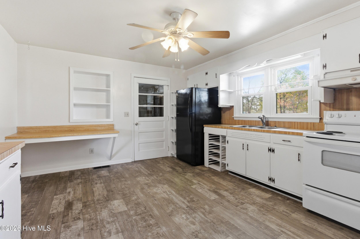
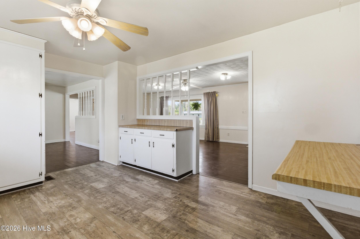
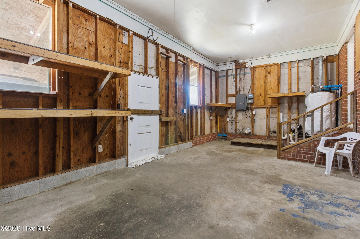
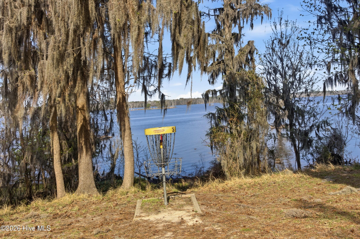
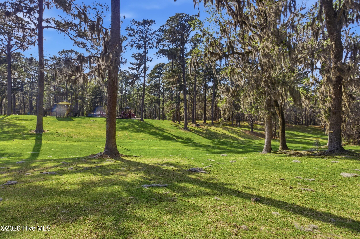
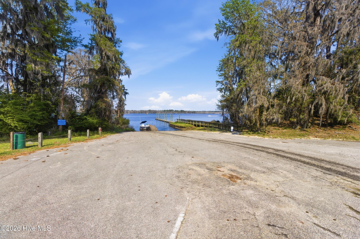
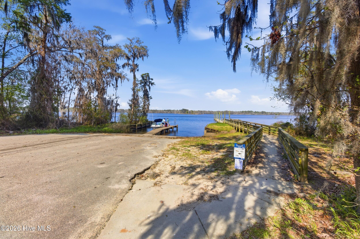
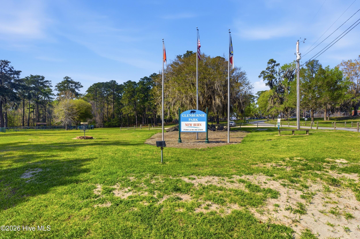
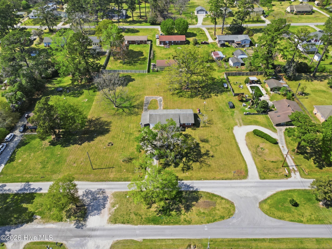
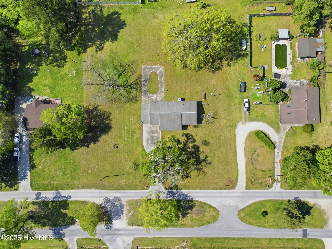
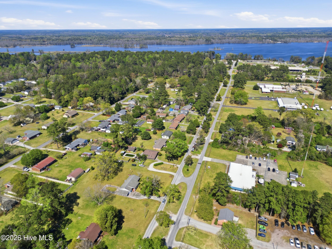
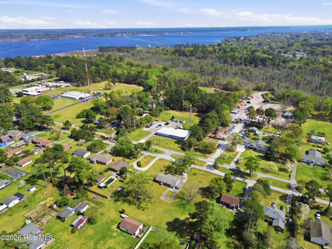
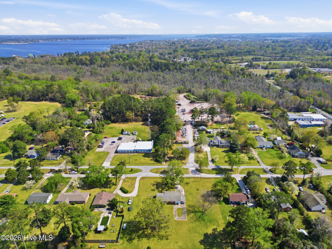
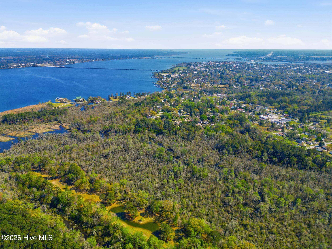
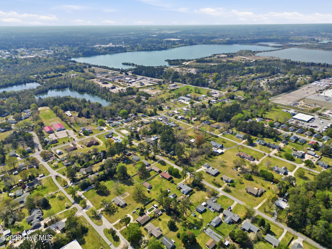
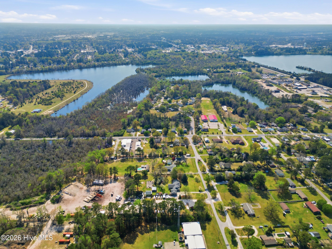
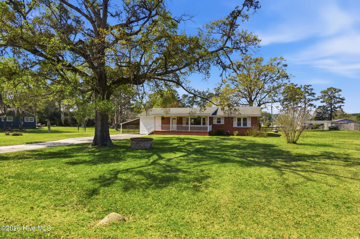
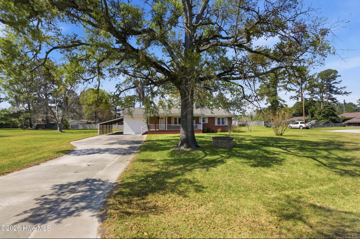
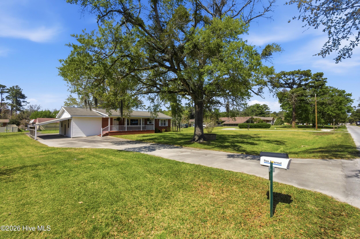
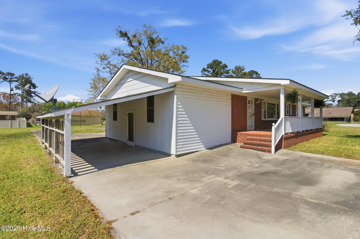
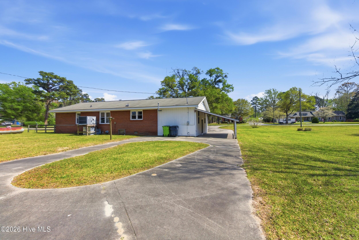
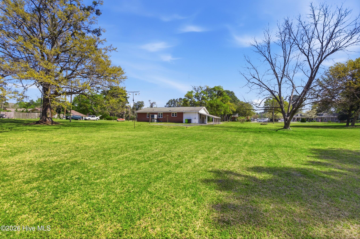
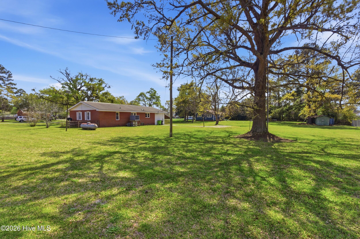
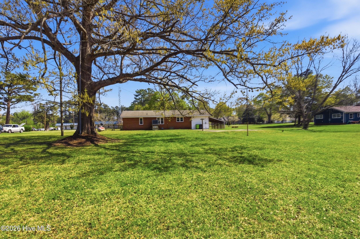
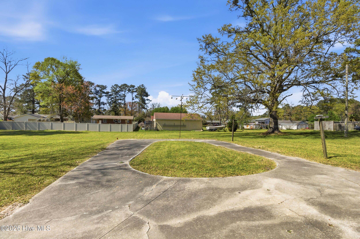
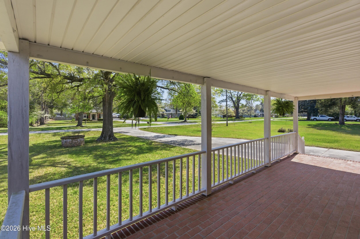
Set on a spacious 1-acre lot, this 2-bedroom, 1-bath home offers 1,309 heated square feet of character, flexibility, and opportunity. Built in 1960, the home features hardwood flooring through much of the living space, generous room sizes, abundant natural light, and a layout that offers plenty of possibilities for updating and personalization. The expansive living and dining areas provide room to spread out, while the kitchen offers ample cabinetry, built-in shelving, and workspace. An additional area of the home was previously configured to allow for a third bedroom, offering the potential to convert the property back to a 3-bedroom layout, subject to any applicable permitting or septic requirements. A covered front porch, attached covered parking, and additional utility/storage space add even more functionality. The outdoor setting may be the real standout. With approximately an acre of land, there is plenty of room to enjoy the property while remaining convenient to some of New Bern's popular outdoor amenities. Glenburnie Park is nearby, offering access to the Neuse River, public boat ramp, dog park, scenic trails, recreational areas, and waterfront surroundings. Whether the vision is to preserve the home's classic character or bring new ideas to the interior, this property offers space, versatility, and convenient access to outdoor recreation.
Details
| MLS # | 100563756 |
|---|---|
| Listing Type | For Sale |
| Style | House |
| Sub-Type | Resale |
| Status | Active |
| Year | 1960 |
| Days On Site | 189 |
| Listing Provided By | Keller Williams Realty | Meredith Wilson Real Estate |
Features
| Bed(s) | 2 |
|---|---|
| Bath(s) | 2 Total |
| SQ Feet | 1,309 |
| Car Port | Yes |
| Story(s) | 1 |
| Zoning | R |
| Acreage | 1.00 |
| Property View | None |
Interior
| Interior Features | None |
|---|---|
| Heating Yes / No | Yes |
| Cooling Yes / No | Yes |
| Cooling | Central Air |
| Fireplace Yes / No | No |
| Laundry Features | Dryer Hookup, Washer Hookup |
| Rooms Total | 5 |
Exterior
| Roof | Shingle |
|---|---|
| Foundation Details | Crawl Space |
| View | None |
| Construction Materials | Brick, Wood Frame |
Parking
| Attached Garage Yes / No | Yes |
|---|---|
| Garage Yes / No | No |
| Parking Features | Attached, Covered, Concrete |
Utilities
| Utilities | Water Connected |
|---|
Taxes
| Tax Assessed Value | 0 |
|---|---|
| Tax Book Number | a |
| Tax Legal Description | 9 & 10 GLENBURNIE |
| Tax Year | 2025 |
Area Information
| State | NC |
|---|---|
| County | Craven |
| City | New Bern |
| Zip Code | 28560 |
| Elementary School | Oaks Road |
| High School | New Bern |
| Listing VS Median (in 28560) | |
Price: $223,000 low | high Med: $335,000 sqft: 1,309 low | high Med: 2,291 $ / sqft: $170 low | high Med: $146 On site: 189 low | high Med: 147 | |
Market Activity 28560
Request a showing
Request a showing
Contact
Learn More About This Property

| State | NC |
|---|---|
| County | Craven |
| City | New Bern |
| Zip Code | 28560 |
| Elementary School | Oaks Road |
| High School | New Bern |
| Listing VS Median (in 28560) | |
Price: $223,000 low | high Med: $335,000 sqft: 1,309 low | high Med: 2,291 $ / sqft: $170 low | high Med: $146 On site: 189 low | high Med: 147 | |
