
 Price Reduced Listing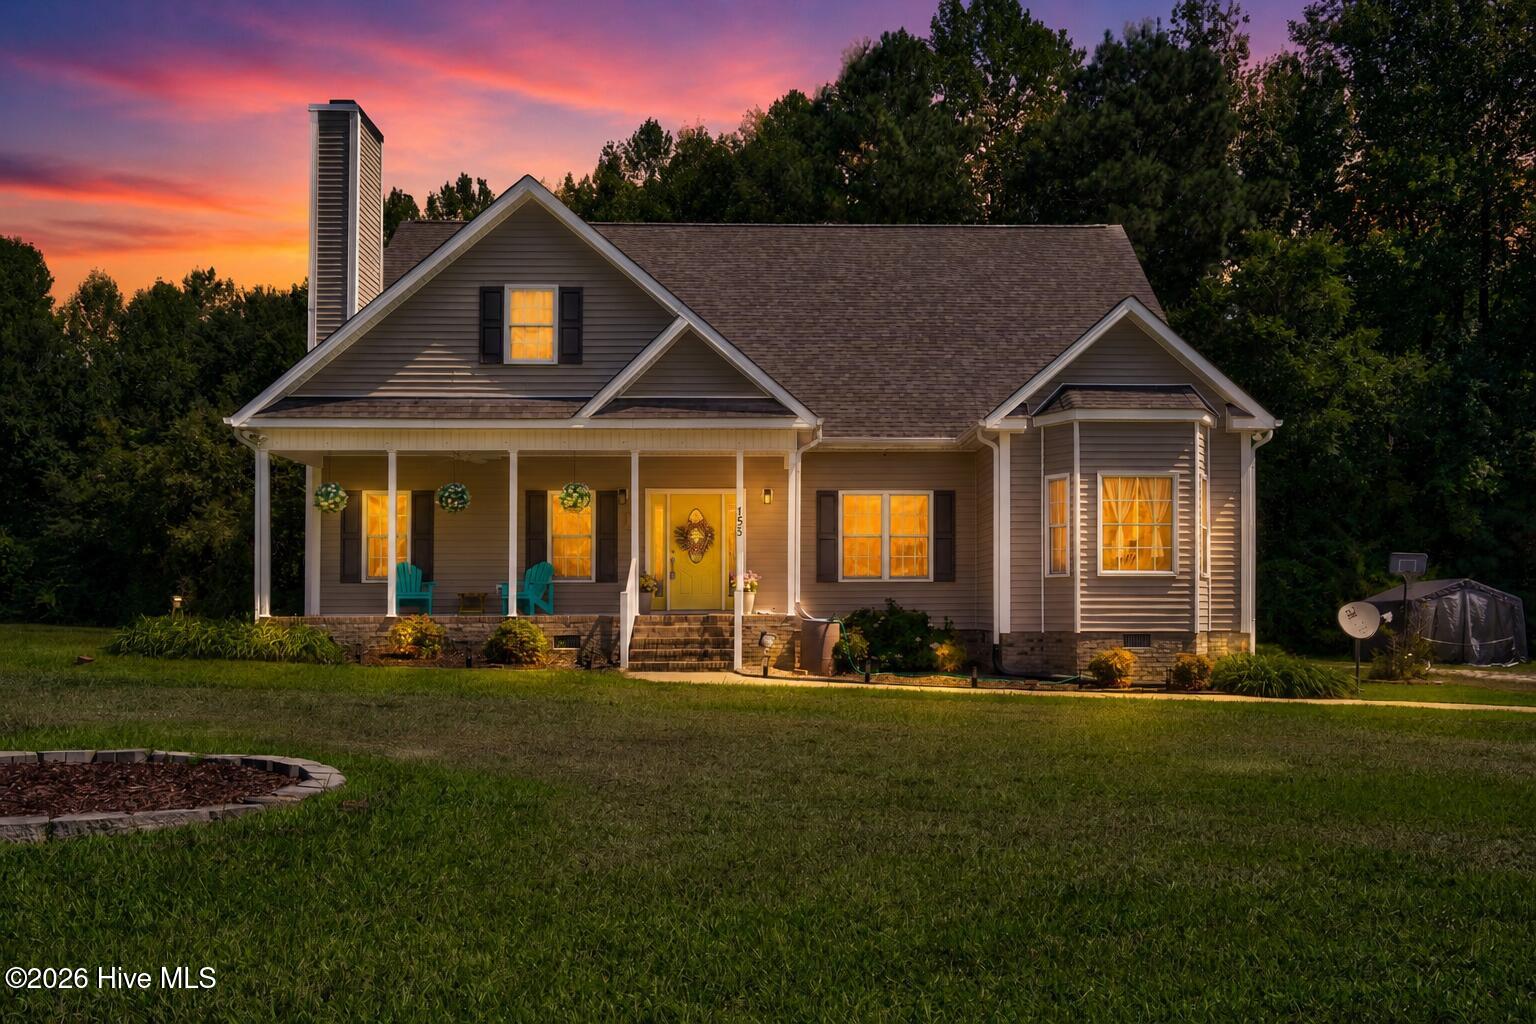
153 Meadow Brook Lane,Spring Hope, NC 27882
Spring Hope, NC 27882

Description
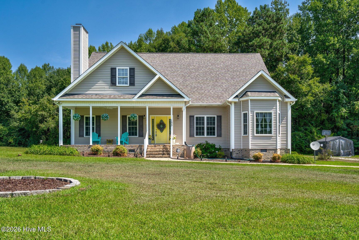
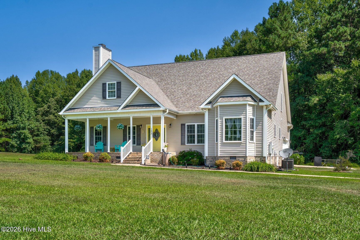
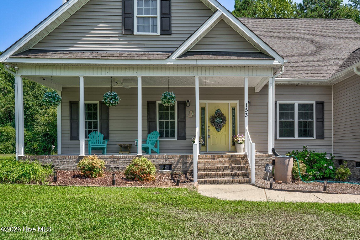
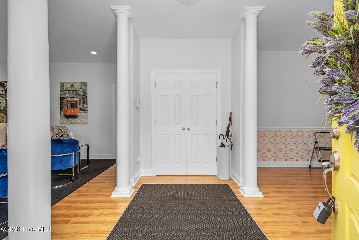
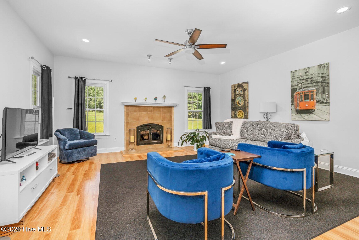
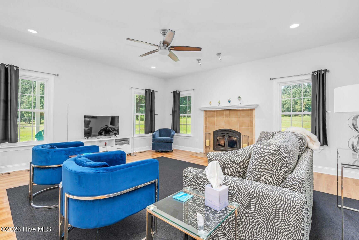
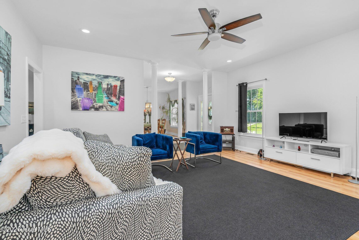
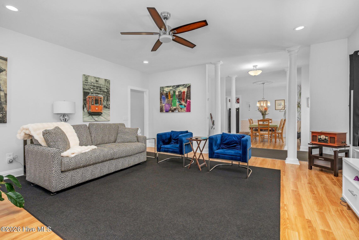
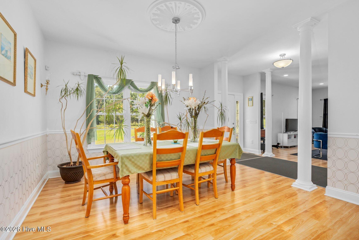
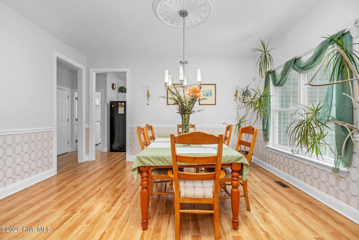
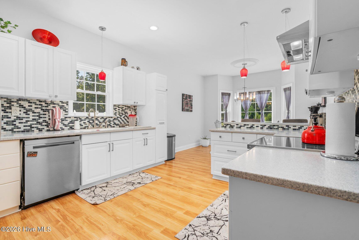
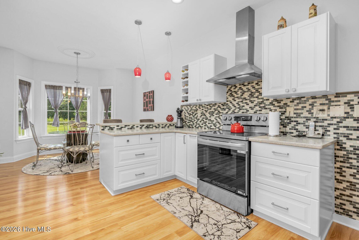
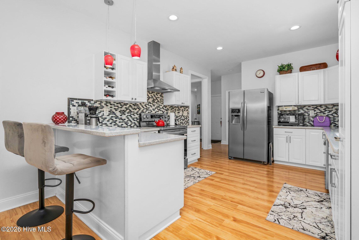
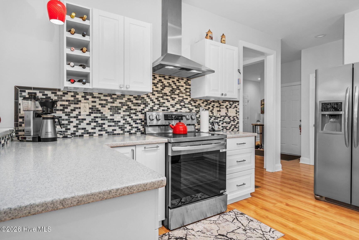
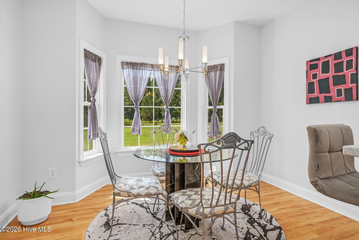
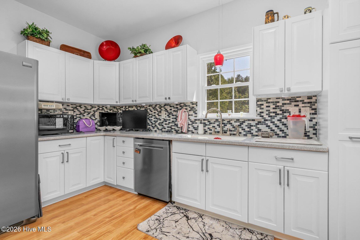
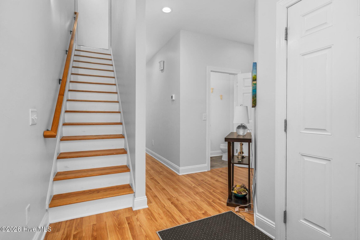
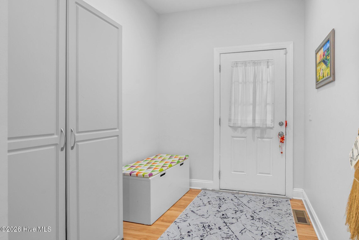
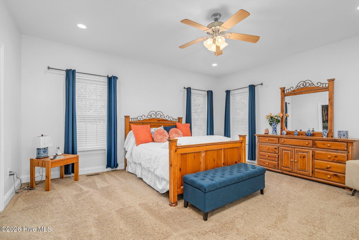
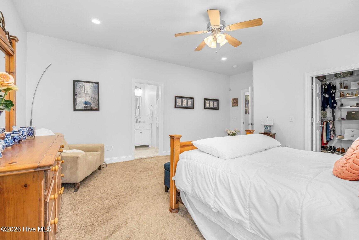
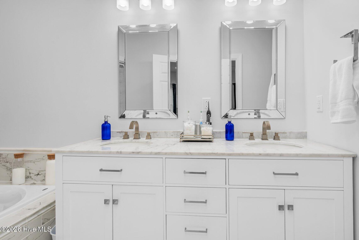
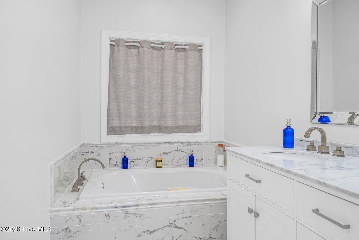
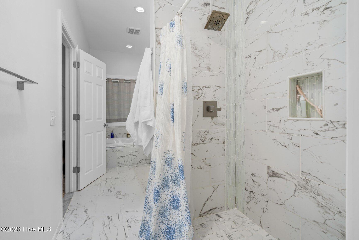
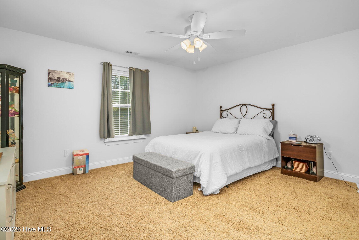
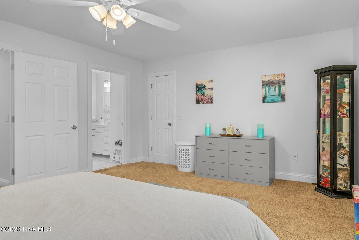
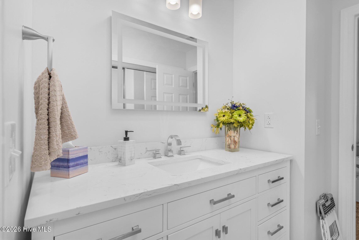
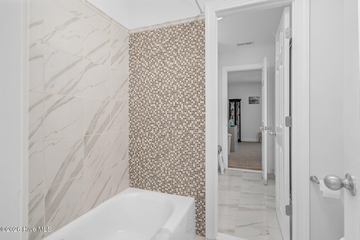
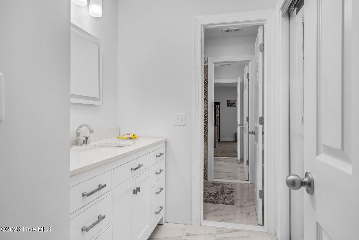
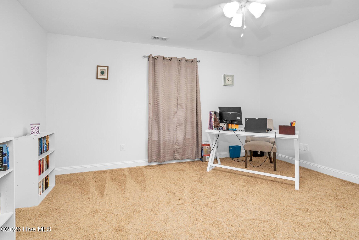
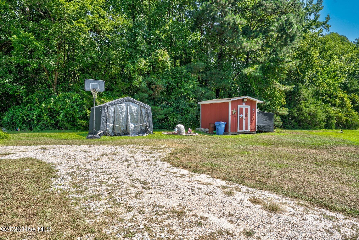
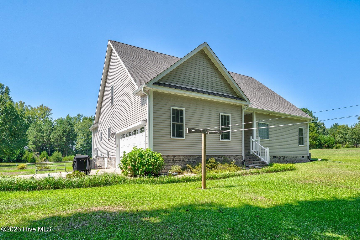
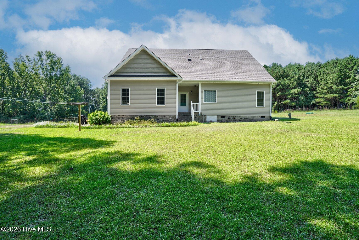
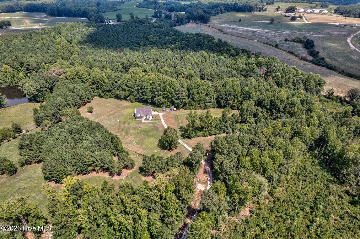
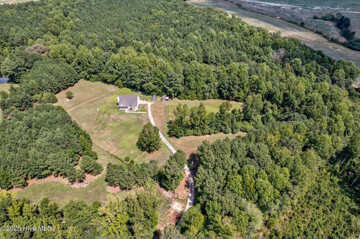
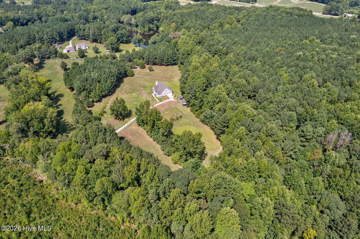
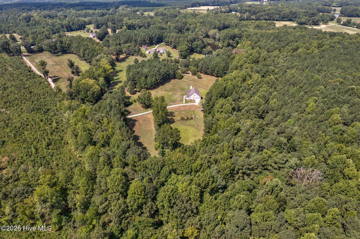
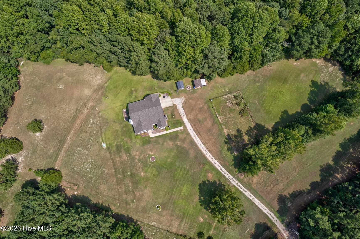
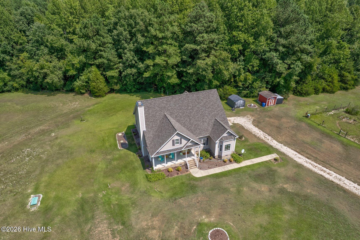
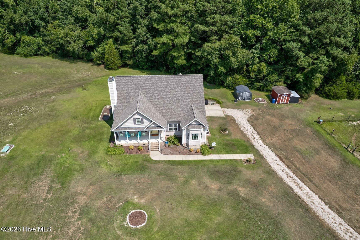
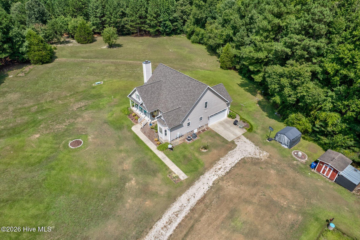
Tucked away at the end of a long private drive on more than 10 acres, this custom-built home offers a peaceful setting with abundant space to enjoy both indoors and out. Step inside to high ceilings, beautiful hardwood floors, and a spacious layout designed for comfortable everyday living and easy entertaining. The formal dining room provides an inviting setting for gatherings, while the eat-in kitchen offers a relaxed space for daily meals. In the living room, a wood-burning fireplace adds warmth and character, creating a comfortable place to unwind. The spacious primary suite features a walk-in closet and a well-appointed bath with custom tilework, a soaking tub, and walk-in shower. Upstairs, two generously sized bedrooms share a Jack-and-Jill bath accented by additional custom tilework, while an impressive walk-in attic offers easily accessible storage and added flexibility. Beyond the home, more than 10 acres provide room to explore, enjoy outdoor activities, pursue hobbies, or simply appreciate the surrounding natural setting. With its private location, custom details, generous living spaces, abundant storage, and expansive acreage, this property offers a refreshing combination of comfort, versatility, and room to make the most of country living.
Details
| MLS # | 100601059 |
|---|---|
| Listing Type | For Sale |
| Style | House |
| Sub-Type | Resale |
| Status | Active |
| Year | 2009 |
| Days On Site | 32 |
| Listing Provided By | EXP Realty LLC - C | Jason Walters Real Estate Team |
Features
| Bed(s) | 3 |
|---|---|
| Bath(s) | 3 Total |
| SQ Feet | 2,557 |
| Garage | 2 |
| Story(s) | 2 |
| Zoning | - |
| Acreage | 10.71 |
| Property View | None |
Interior
| Interior Features | Master Downstairs, Walk-in Closet(s), High Ceilings, Ceiling Fan(s), Pantry, Walk-in Shower, Eat-in Kitchen, Walk-In Closet(s) |
|---|---|
| Heating Yes / No | Yes |
| Cooling Yes / No | Yes |
| Cooling | Central Air |
| Fireplace Yes / No | Yes |
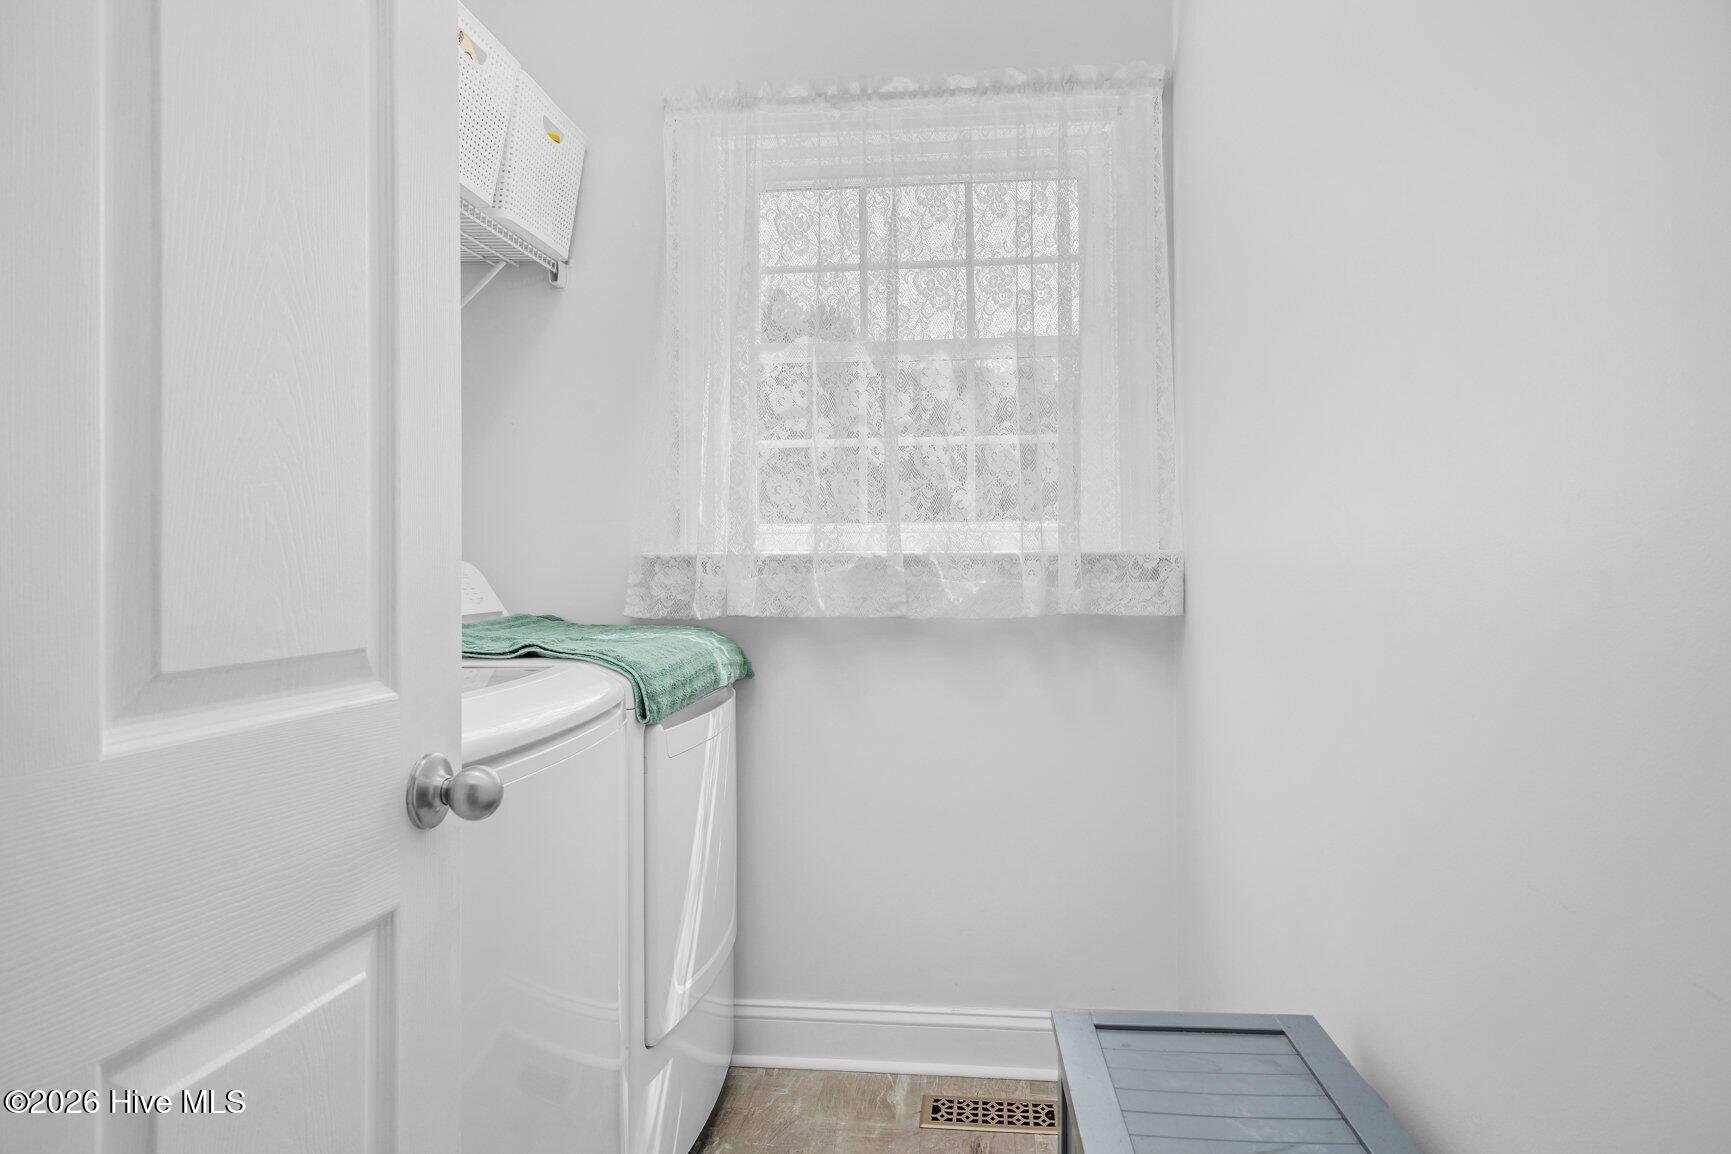
| Laundry Features | Laundry Room |
| Rooms Total | 7 |
Exterior
| Exterior Features | None |
|---|---|
| Roof | Architectural Shingle |
| Foundation Details | Crawl Space |
| Lot Features | Open Lot, Wooded |
| Waterfront Features | None |
| View | None |
| Construction Materials | Vinyl Siding, Wood Frame |
Parking
| Attached Garage Yes / No | Yes |
|---|---|
| Garage Yes / No | Yes |
| Parking Features | Gravel |
Utilities
| Utilities | None |
|---|
Taxes
| Tax Assessed Value | 420640 |
|---|---|
| Tax Book Number | 2006 |
| Tax Legal Description | Ladj/Access |
Area Information
| State | NC |
|---|---|
| County | Franklin |
| City | Spring Hope |
| Zip Code | 27882 |
| Elementary School | Edward Best |
| High School | Bunn |
| Listing VS Median (in 27882) | |
Price: $729,900 low | high Med: $398,500 sqft: 2,557 low | high Med: 2,179 $ / sqft: $285 low | high Med: $183 On site: 32 low | high Med: 89 | |
Market Activity 27882
Request a showing
Request a showing
Contact
Learn More About This Property

| State | NC |
|---|---|
| County | Franklin |
| City | Spring Hope |
| Zip Code | 27882 |
| Elementary School | Edward Best |
| High School | Bunn |
| Listing VS Median (in 27882) | |
Price: $729,900 low | high Med: $398,500 sqft: 2,557 low | high Med: 2,179 $ / sqft: $285 low | high Med: $183 On site: 32 low | high Med: 89 | |