
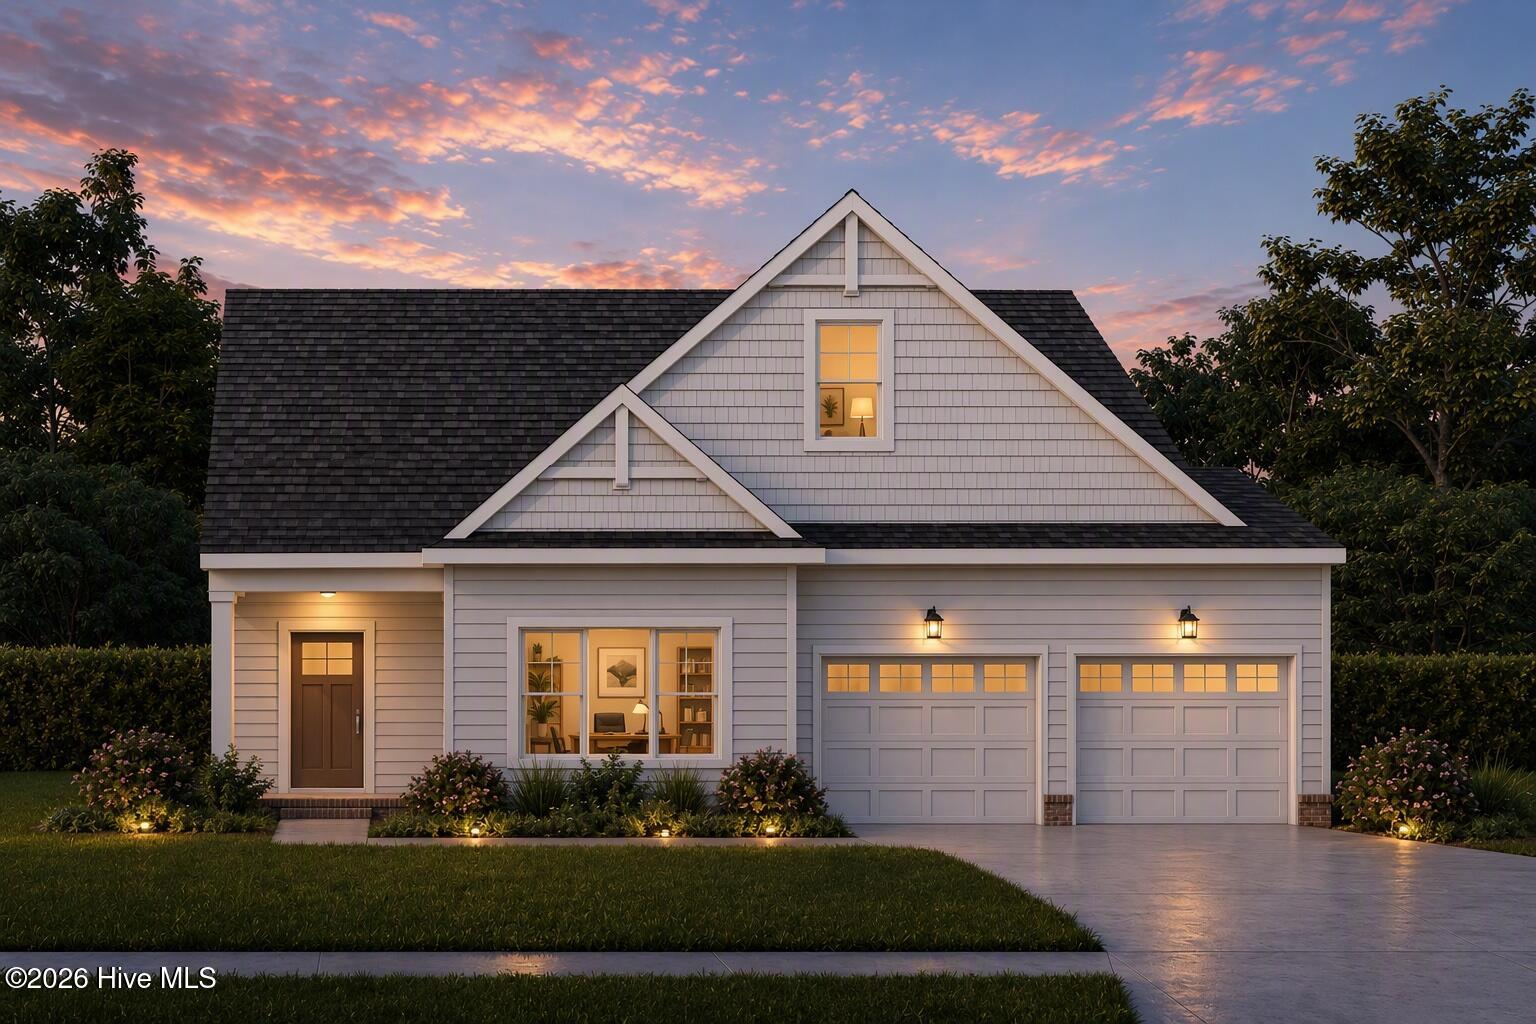

Description
Welcome to The Reserve at Camden Lakes! The ''Pelican'' is a FIRST-FLOOR PRIMARY SUITE HOME! Upon entering the Foyer, this open concept plan welcomes you into the Great Room accented with an electric fireplace that overlooks the ''cook's delight'' Kitchen with beautiful white staggered cabinets with upgraded Granite tops, stainless steel appliances and oversized bar large enough for multiple bar stools and perfect for entertaining! There is also a breakfast nook that leads you directly into your gorgeous Sunroom overlooking the rear yard! The First-Floor Primary Suite is complete with a ceiling fan, a private upgraded Bath including dual vanities, tiled shower, soaking tub and a large walk-in closet. In addition, there is an oversized utility room leading to the Garage. Also, on the primary floor you will find a full bath and an additional flex room that could be a first-floor bedroom with an adjacent bath or a study/office. Follow the stairs to the second floor to find a wonderful, lofted area perfect for an additional tv viewing space or homework area. Here you will find an additional full bath that will share with the two great sized bedrooms on this floor! The exterior offers vinyl siding, sod and irrigation in the front yard and concrete driveway. This homes completion date is mid November.
Details
| MLS # | 100605120 |
|---|---|
| Listing Type | For Sale |
| Style | House |
| HOA Dues | $840 |
| Sub-Type | New Construction |
| Status | Active |
| Year | 2026 |
| Days On Site | 14 |
| Listing Provided By | Inner Banks Real Estate Group, Inc. | Leigh Ann Barber |
Features
| Bed(s) | 3 |
|---|---|
| Bath(s) | 3 Total |
| SQ Feet | 2,372 |
| Garage | 2 |
| Story(s) | 2 |
| Zoning | PD |
| Acreage | 0.22 |
| Property View | None |
Interior
| Interior Features | Master Downstairs, Walk-in Closet(s), High Ceilings, Kitchen Island, Ceiling Fan(s), Eat-in Kitchen, Walk-In Closet(s) |
|---|---|
| Heating Yes / No | Yes |
| Cooling | Heat Pump |
| Fireplace Yes / No | Yes |
| Rooms Total | 9 |
Exterior
| Exterior Features | Irrigation System, Cluster Mailboxes |
|---|---|
| Roof | Composition |
| Foundation Details | Raised, Slab |
| Lot Features | Cleared |
| Waterfront Features | None |
| View | None |
| Construction Materials | Block, Vinyl Siding, Wood Frame |
Parking
| Attached Garage Yes / No | Yes |
|---|---|
| Garage Yes / No | Yes |
| Parking Features | Garage Faces Front, Attached, Concrete, Garage Door Opener, Garage |
Utilities
| Utilities | Sewer Connected, Water Connected |
|---|
Taxes
| Tax Assessed Value | 0 |
|---|---|
| Tax Book Number | 9 |
| Tax Legal Description | Lot 30 Section 11 The Reserve at Camden Lakes |
| Tax Year | 2026 |
Area Information
| State | NC |
|---|---|
| County | Camden |
| City | South Mills |
| Zip Code | 27976 |
| Community Name | The Reserve at Camden Lakes |
| Elementary School | Grandy Primary/Camden Intermedia |
| High School | Camden High School |
| Listing VS Median (in The Reserve at Camden Lakes) | |
Price: $554,575 low | high Med: $567,321 sqft: 2,372 low | high Med: 2,299 $ / sqft: $234 low | high Med: $247 On site: 14 low | high Med: 24 | |
Market Activity 27976
Request a showing
Request a showing
Contact
Learn More About This Property

| State | NC |
|---|---|
| County | Camden |
| City | South Mills |
| Zip Code | 27976 |
| Community Name | The Reserve at Camden Lakes |
| Elementary School | Grandy Primary/Camden Intermedia |
| High School | Camden High School |
| Listing VS Median (in The Reserve at Camden Lakes) | |
Price: $554,575 low | high Med: $567,321 sqft: 2,372 low | high Med: 2,299 $ / sqft: $234 low | high Med: $247 On site: 14 low | high Med: 24 | |