Price Reduced Listing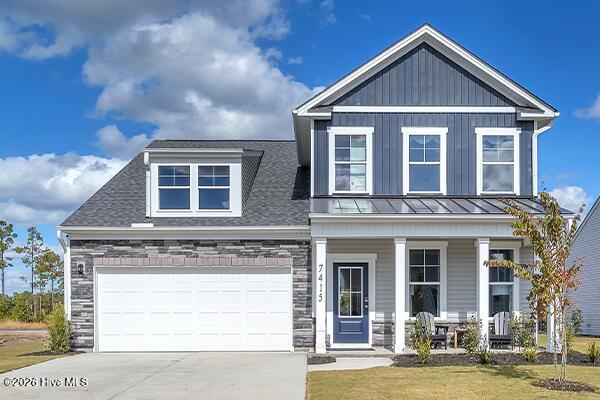
1024 American Egret Way,Morehead City, NC 28557
Morehead City, NC 28557






Description
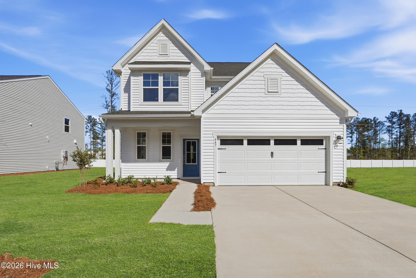
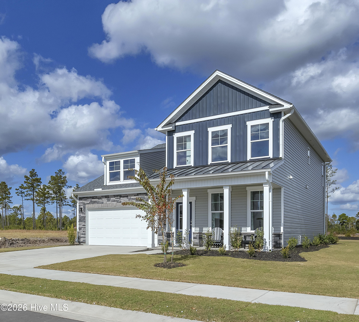
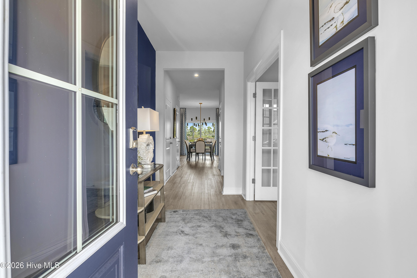
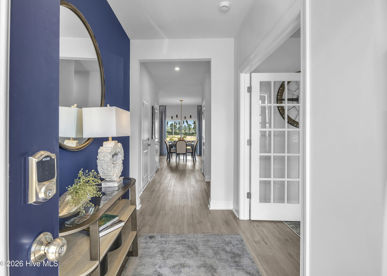
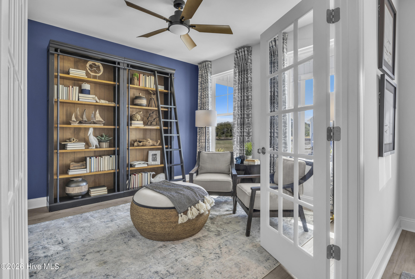
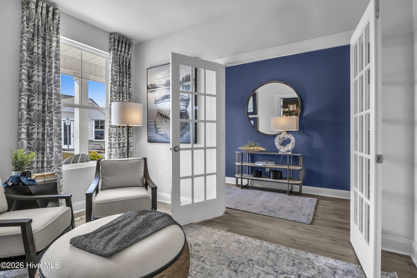
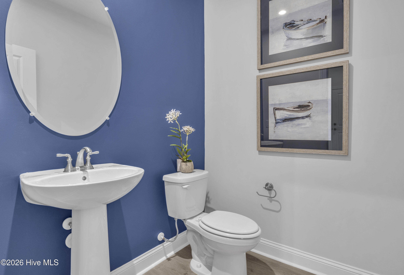
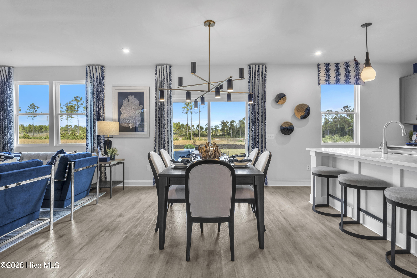
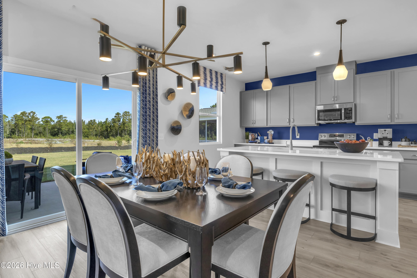
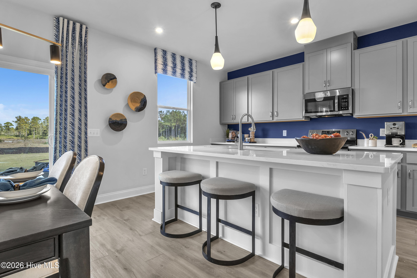
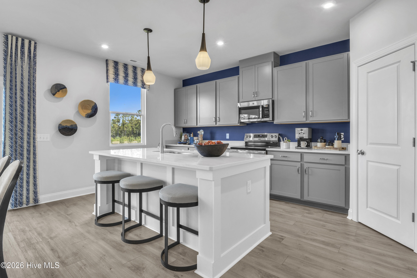
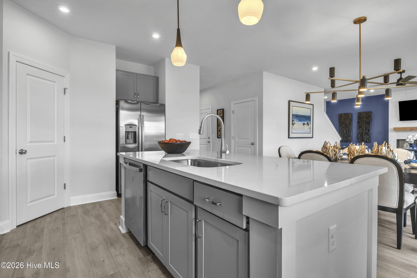
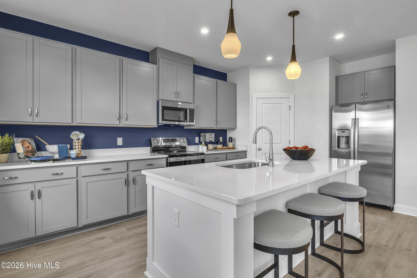
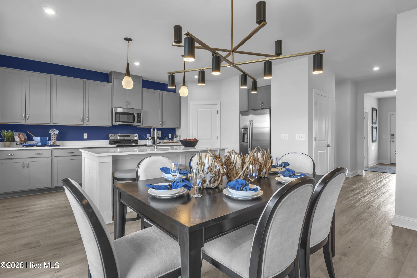
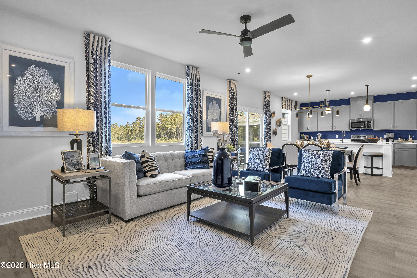
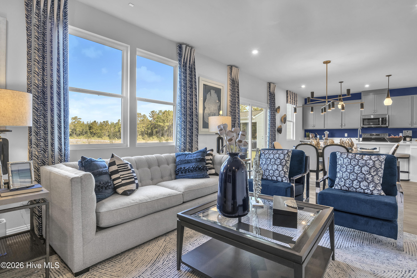
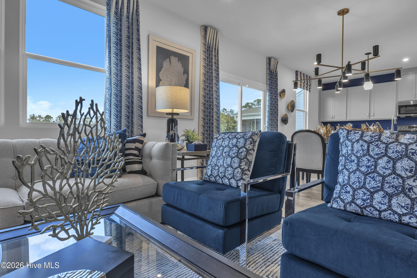
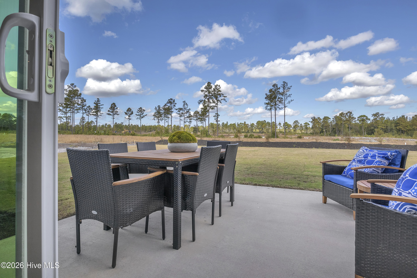
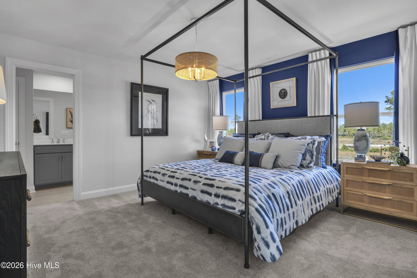
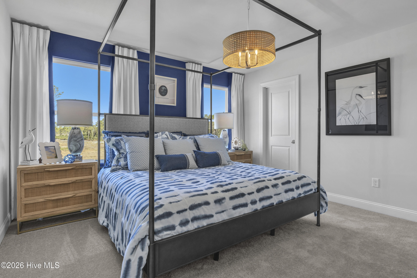
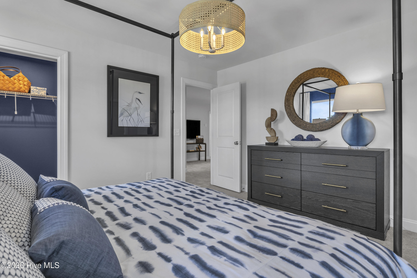
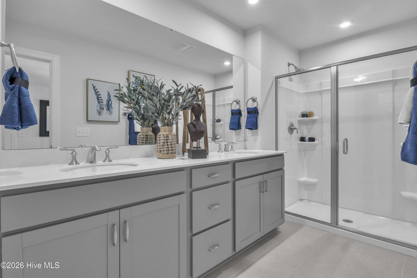
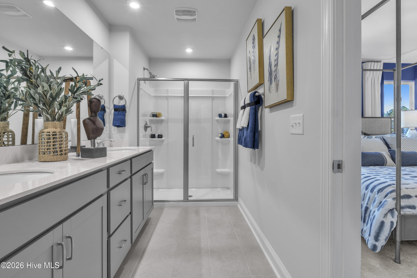
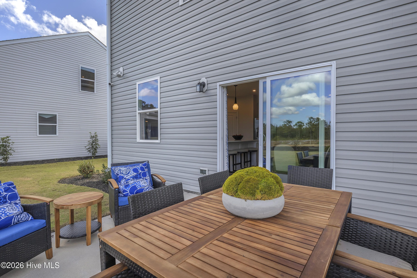
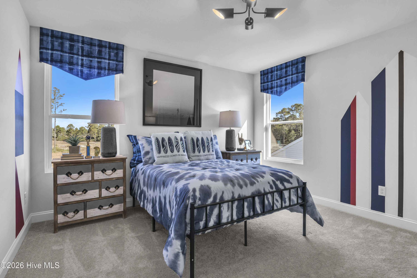
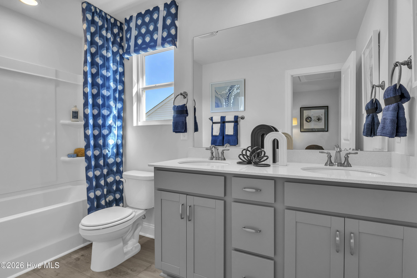
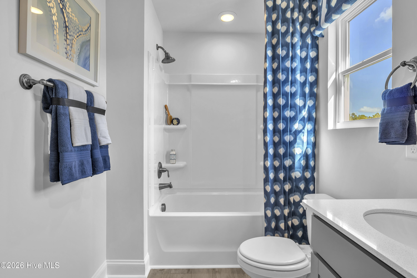
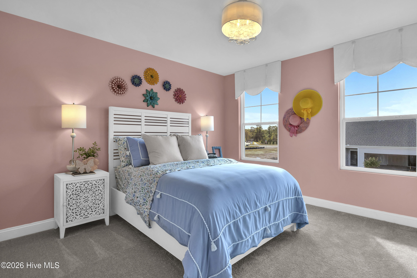
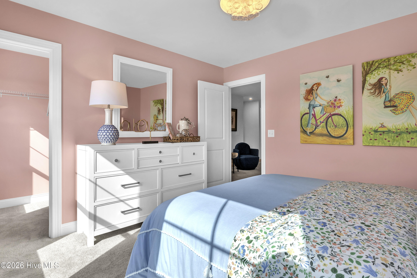
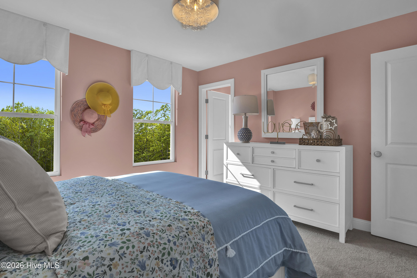
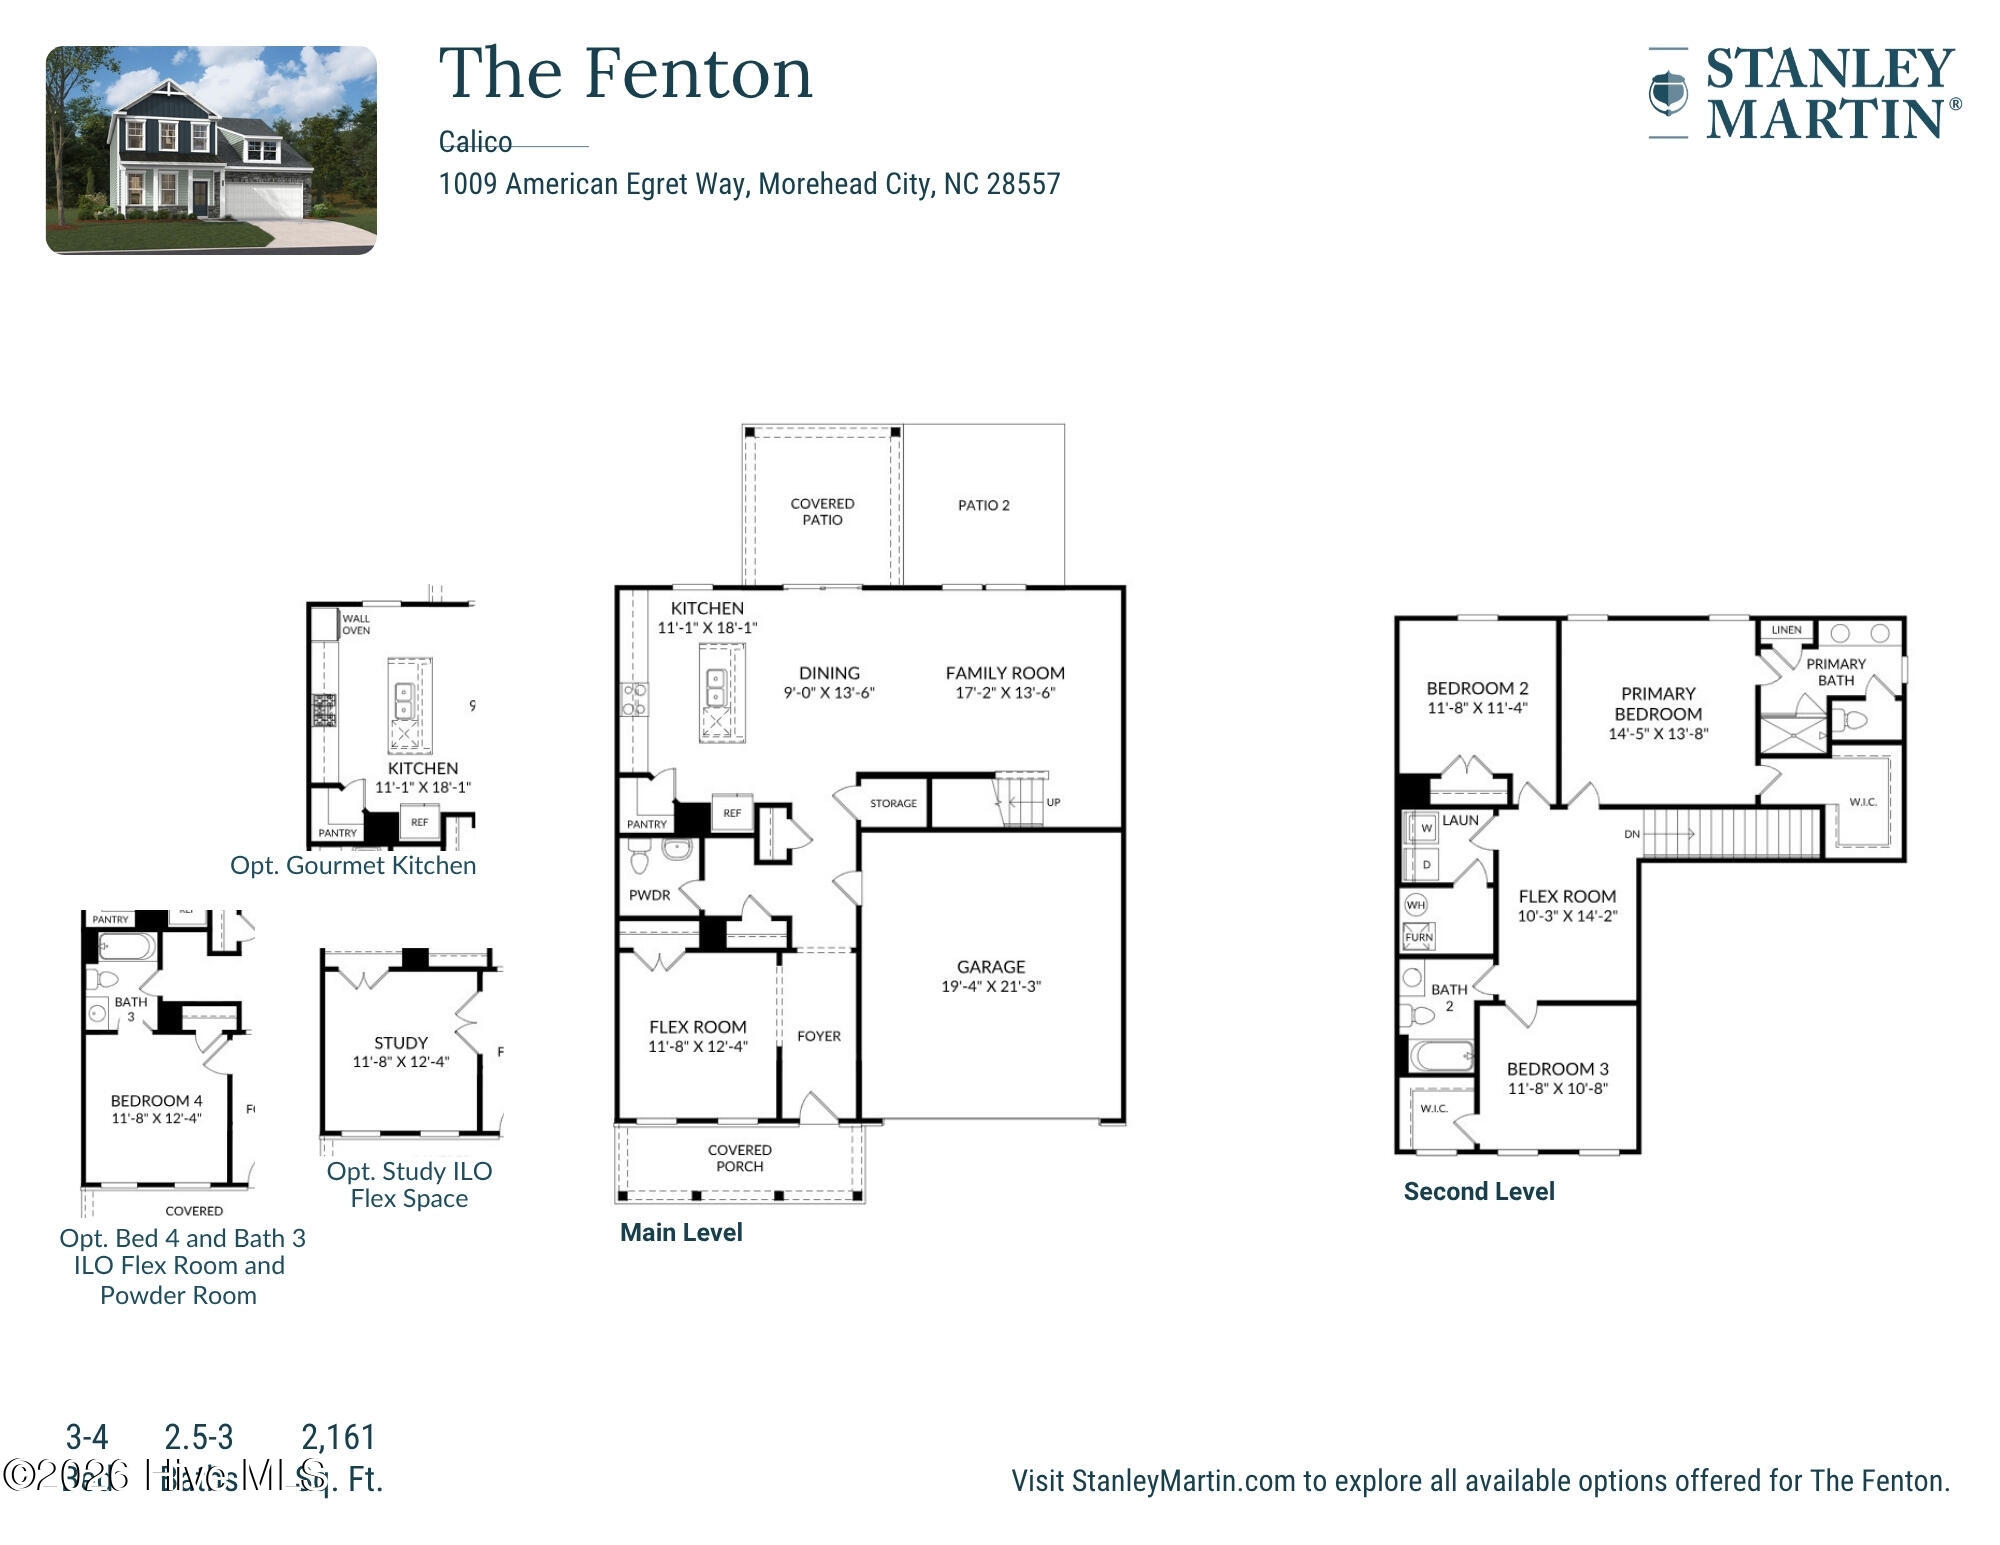
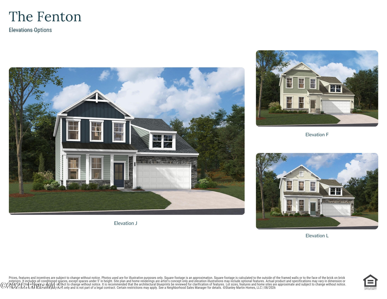
Brand-New Construction in Morehead City's Newest Community - The Fenton Plan! Welcome to the Fenton floor plan in Calico, Morehead City's exciting new neighborhood! Scheduled for completion on December 23, 2026, this beautifully designed two-story home offers 2,161 sq. ft. of modern living space, featuring 3 bedrooms, 2.5 bathrooms, a dedicated study, and a versatile flex room perfect for a home office, playroom, or media space. Inside, you'll find luxury vinyl plank (LVP) flooring throughout the main living areas and premium quartz countertops in the kitchen. The spacious primary suite serves as a quiet retreat, complete with elegant trey ceilings, a generous walk-in closet, and a spa-inspired primary bath featuring tile flooring and a walk-in shower. Step outside to enjoy peaceful coastal evenings under your covered rear patio. For added peace of mind, this home includes a 10-year structural warranty.
Details
| MLS # | 100601592 |
|---|---|
| Listing Type | For Sale |
| Style | House |
| HOA Dues | $600 |
| Sub-Type | New Construction |
| Status | Active |
| Year | 2026 |
| Days On Site | 32 |
| Listing Provided By | SM North Carolina Brokerage LLC | Brianna R Musgnug |
Features
| Bed(s) | 3 |
|---|---|
| Bath(s) | 3 Total |
| SQ Feet | 2,161 |
| Garage | 2 |
| Story(s) | 2 |
| Zoning | Residential |
| Acreage | 0.63 |
| Property View | None |
Interior
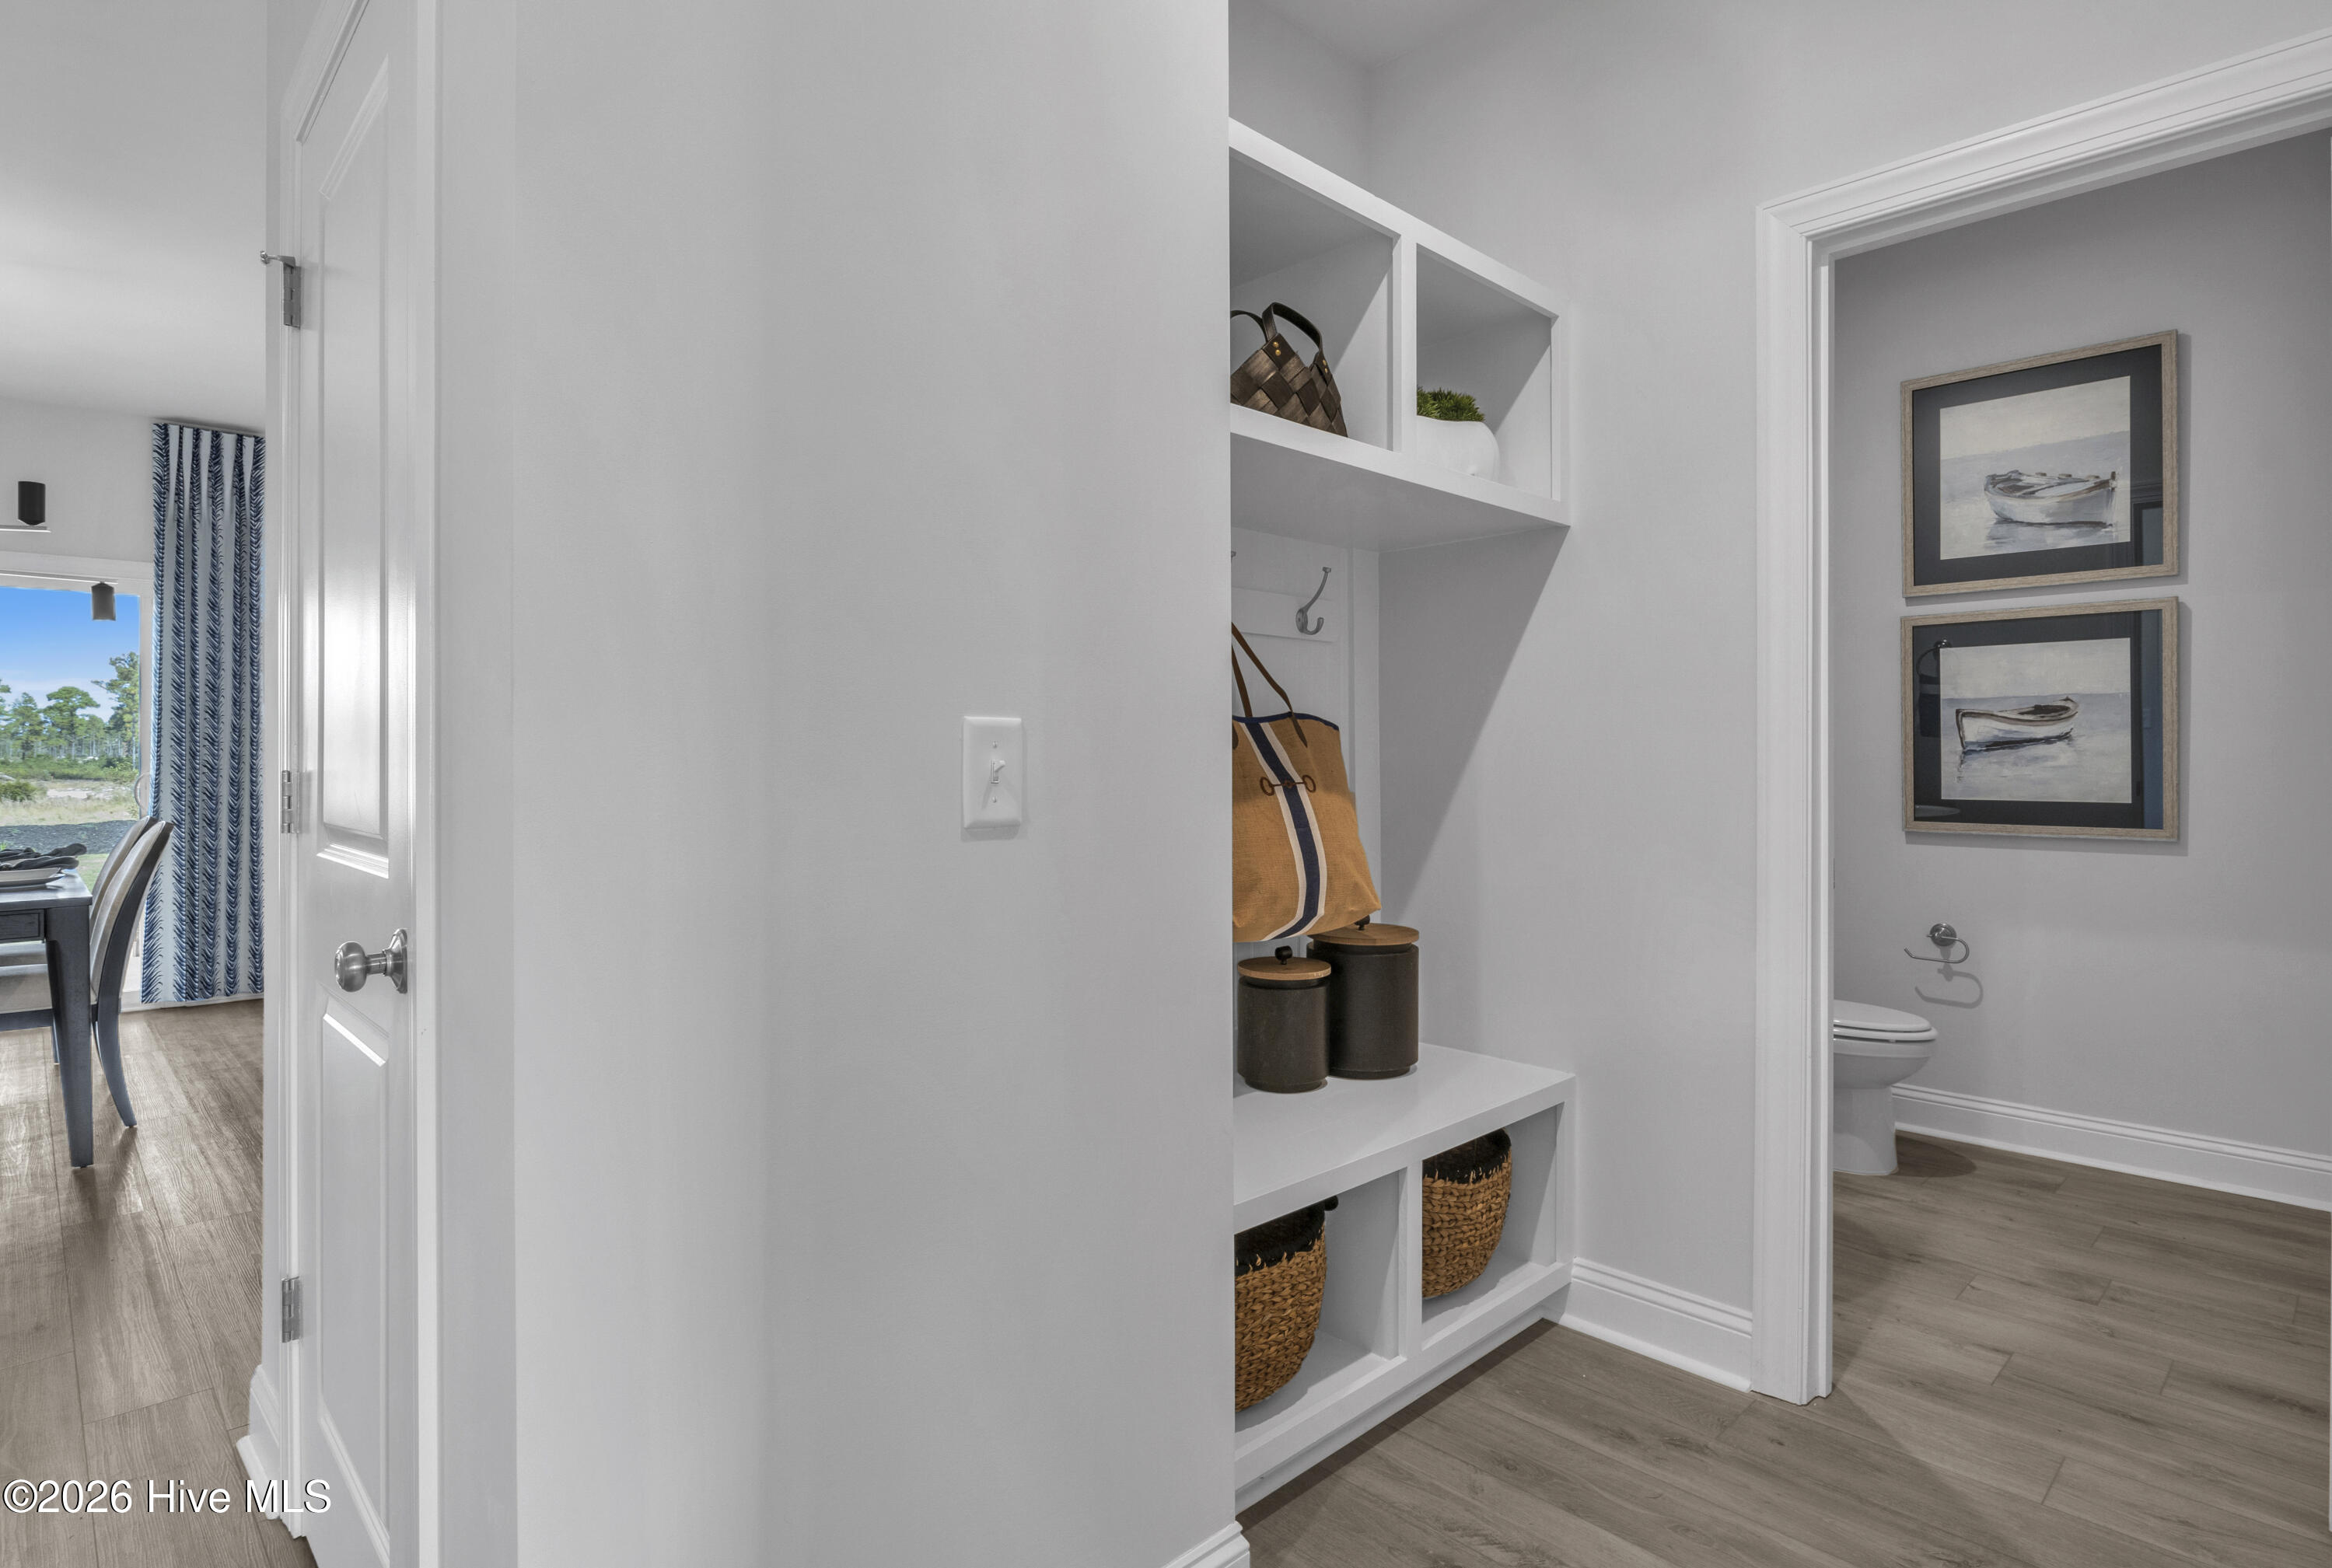
| Interior Features | Walk-in Closet(s), Tray Ceiling(s), High Ceilings, Kitchen Island, Pantry, Walk-in Shower, Built-in Features, Walk-In Closet(s), Wired for Data |
|---|---|
| Heating Yes / No | Yes |
| Cooling Yes / No | Yes |
| Cooling | Central Air |
| Fireplace Yes / No | Yes |
| Laundry Features | Laundry Room |
| Rooms Total | 12 |
Exterior
| Exterior Features | Irrigation System |
|---|---|
| Roof | Architectural Shingle |
| Foundation Details | Slab |
| Lot Features | Cleared, Landscaped, Sprinklers in Front, Sprinklers in Rear |
| View | None |
| Construction Materials | Vinyl Siding, Wood Frame |
Parking
| Attached Garage Yes / No | Yes |
|---|---|
| Garage Yes / No | Yes |
| Parking Features | Garage Faces Front, Concrete, Garage Door Opener |
Utilities
| Utilities | Sewer Connected, Water Connected, Cable High Speed, High Speed Internet |
|---|
Taxes
| Tax Book Number | 35 |
|---|---|
| Tax Legal Description | LOT 57 CALICO PH 1 SUBDIVISION |
Area Information
| State | NC |
|---|---|
| County | Carteret |
| City | Morehead City |
| Zip Code | 28557 |
| Community Name | Calico |
| Elementary School | Morehead City Elem |
| High School | West Carteret |
| Listing VS Median (in Calico) | |
Price: $499,990 low | high Med: $474,990 sqft: 2,161 low | high Med: 2,316 $ / sqft: $231 low | high Med: $205 On site: 32 low | high Med: 38 | |
Market Activity 28557
Request a showing
Request a showing
Contact
Learn More About This Property

| State | NC |
|---|---|
| County | Carteret |
| City | Morehead City |
| Zip Code | 28557 |
| Community Name | Calico |
| Elementary School | Morehead City Elem |
| High School | West Carteret |
| Listing VS Median (in Calico) | |
Price: $499,990 low | high Med: $474,990 sqft: 2,161 low | high Med: 2,316 $ / sqft: $231 low | high Med: $205 On site: 32 low | high Med: 38 | |